10255 SW Sarcoline Drive, Port St Lucie, FL, 34987

Save
Ask
Tour
Hide
Share
$794,900
139 Days On Site

10255 SW Sarcoline Drive
Port St Lucie, FL 34987

For Sale|Single Family Residence|Active
3
Beds
3
Total Baths
3
Full Baths
2,516
SqFt
$316
/SqFt
2024
Built
Subdivision:
Del Webb At Tradition 5b & 6
County:
St Lucie

Due to the health concerns created by Coronavirus we are offering personal 1-1 online video walkthough tours where possible.
10255 SW Sarcoline Drive10255 SW Sarcoline Drive10255 SW Sarcoline Drive10255 SW Sarcoline Drive
Save
Ask
Tour
Hide
Share

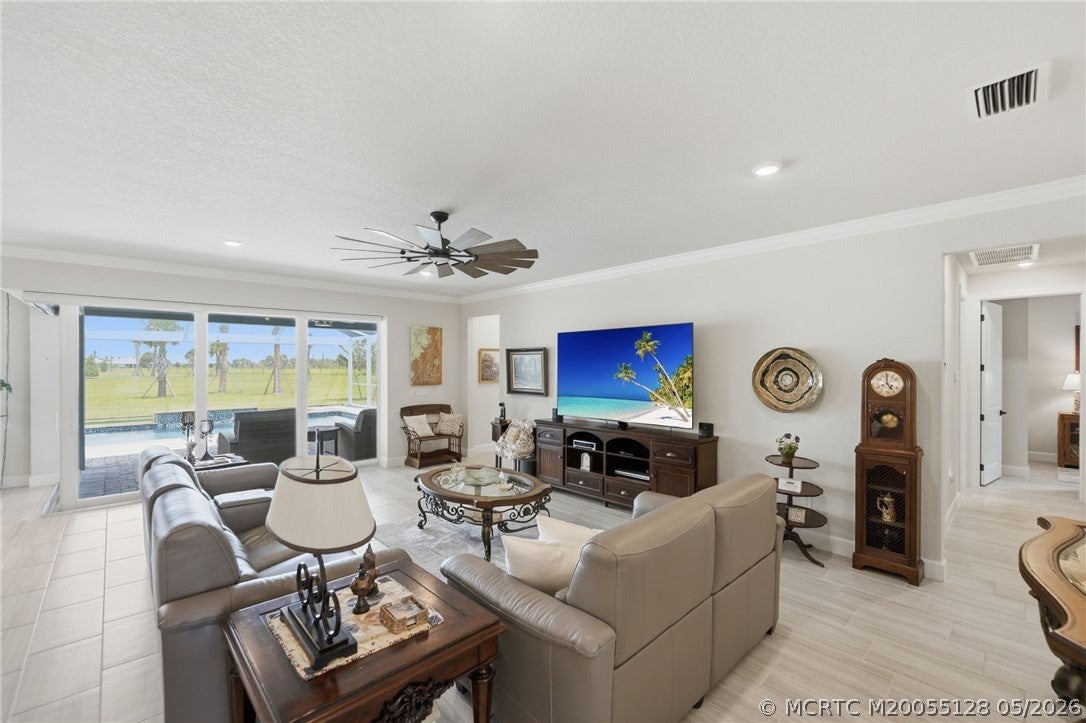
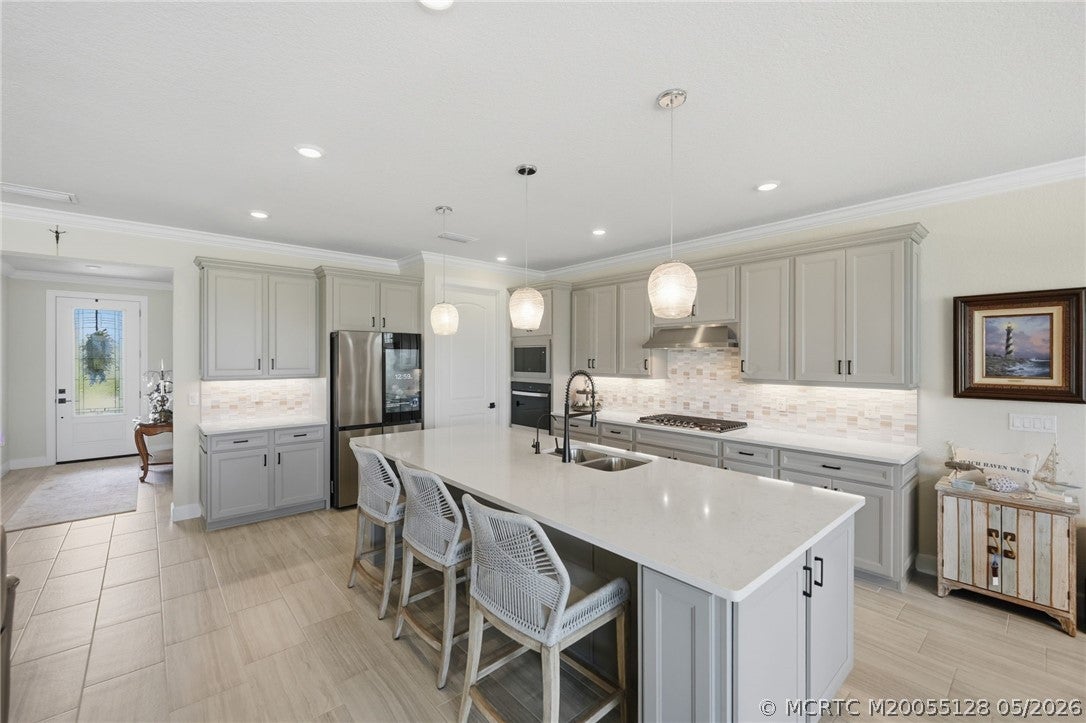
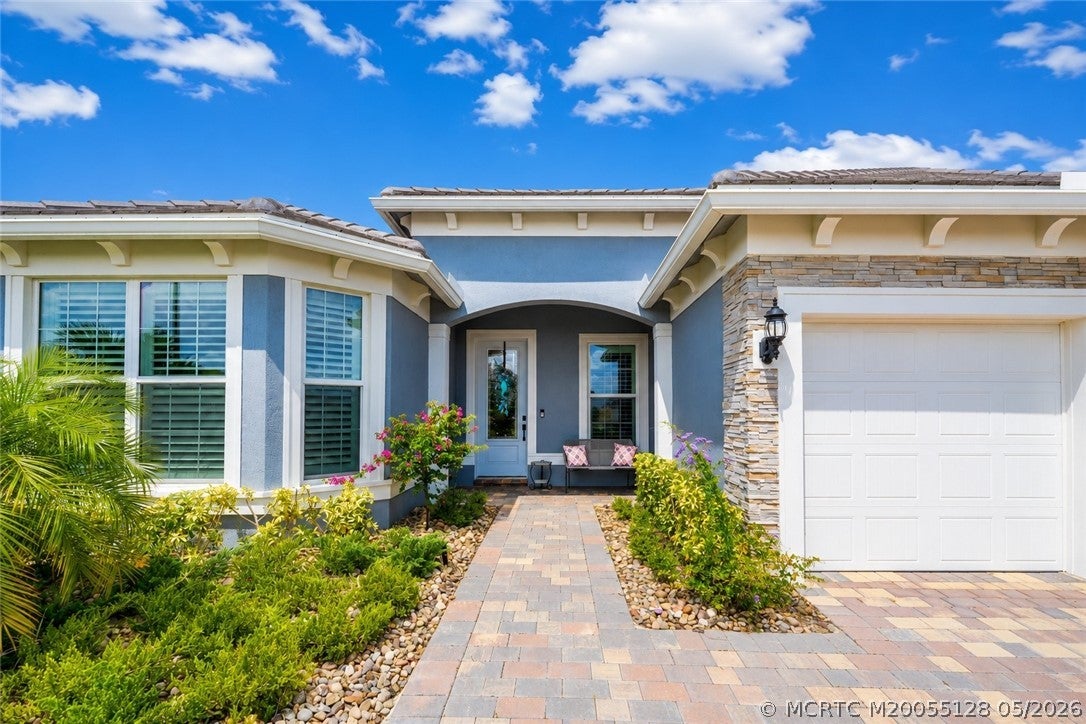
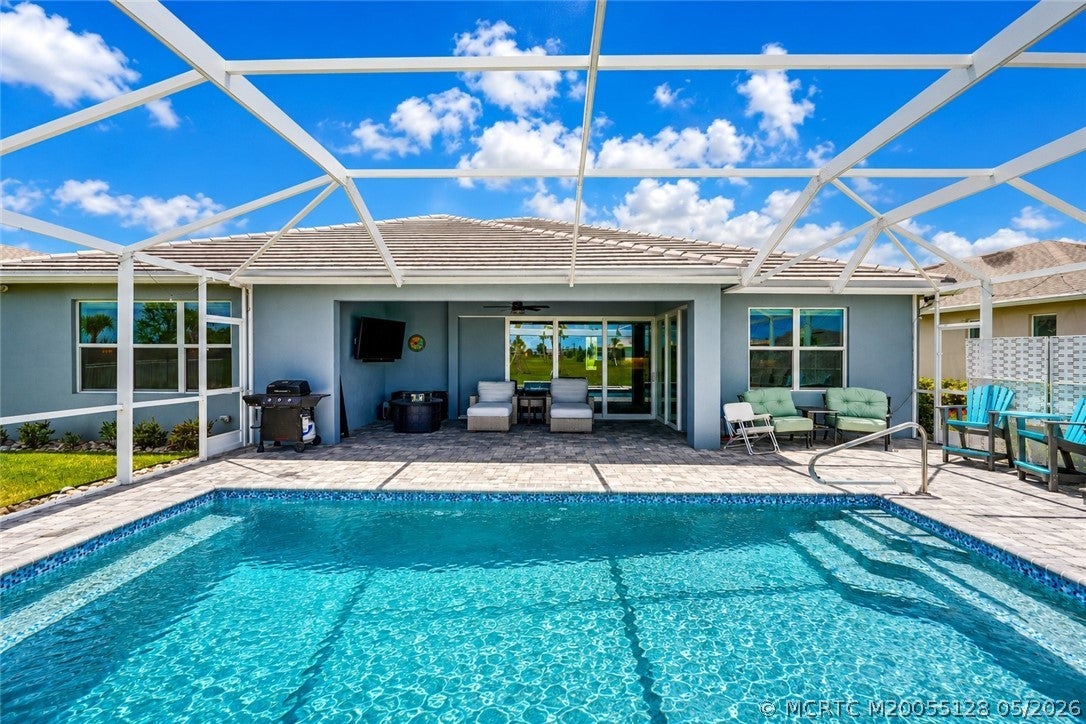
Stunning 2024 Del Webb Stellar model with private screened pool oasis and expansive preserve views! This beautifully appointed 3-bedroom + flex room, 3-bath home offers 2,516 SF of bright, open living space with designer finishes and a warm coastal feel. The gourmet kitchen features a large center island, stainless steel appliances, pantry, and abundant cabinetry overlooking the spacious gathering room and café area. Relax in the luxurious owner’s suite with peaceful preserve views, dual vanities, an oversized walk-in shower, and large walk-in closet. Flexible front room ideal for an office, den, or guest space. Enjoy seamless indoor-outdoor living with a covered lanai, oversized screened patio, and sparkling custom pool surrounded by tranquil green space. Additional features include tile flooring, impact glass, a spacious laundry room, and an oversized 2.5-car garage with golf cart space. Resort-style amenities include clubhouses, pools, a fitness center, tennis, pickleball, and more.

Save
Ask
Tour
Hide
Share
Listing Snapshot
Price 
$794,900
Days On Site 
139 Days
Bedrooms 
3
Inside Area (SqFt) 
2,516 sqft
Total Baths 
3
Full Baths 
3
Partial Baths 
N/A
Lot Size 
0.2168 Acres
Year Built 
2024
MLS® Number 
M20055128
Status 
Active
Property Tax 
$13,135
HOA/Condo/Coop Fees 
$562.29
Sq Ft Source 
Assessor
Friends & Family
Recent Activity
2 months agoPrice changed to $794,900
2 months agoListing updated with changes from the MLS®
4 months agoStatus changed to Active
5 months agoListing first seen on site
General Features
Acres 
0.2168
Attached Garage 
Yes
Building Features 
ReceptionArea
Direction Faces 
Southwest
Garage 
Yes
Number Of Stories 
1
Parking 
AttachedGarageGarage Door Opener
Parking Spaces 
3
Pets 
Yes
Property Sub Type 
Single Family Residence
Security 
Gated CommunitySmoke Detector(s)
Sewer 
Public Sewer
SqFt Total 
3106
Style 
Mediterranean, Ranch, Traditional
Utilities 
Cable AvailableElectricity AvailableElectricity ConnectedNatural Gas AvailableSewer AvailableSewer ConnectedUnderground UtilitiesWater AvailableWater Connected
Water Source 
Public
Interior Features
Appliances 
DryerDishwasherFreezerGas RangeMicrowaveRefrigeratorWater SoftenerWater PurifierWasher
Cooling 
Central AirCeiling Fan(s)Electric
Electric 
220 Volts
Flooring 
Tile
Furnished 
Unfurnished
Heating 
CentralElectricHeat Pump
Interior 
Entrance FoyerEat-in KitchenKitchen IslandPantryWalk-In Closet(s)Master Downstairs
Window Features 
Storm Window(s)
Save
Ask
Tour
Hide
Share
Exterior Features
Construction Details 
BlockConcreteStucco
Patio And Porch 
PatioCoveredScreened
Pool Features 
GuniteHeatedIn GroundPrivateScreen EnclosureSalt WaterCommunity
Private Pool 
Yes
Road Frontage 
Private Road
Roof 
ConcreteTile
Windows/Doors 
Storm Window(s)
Community Features
Association Fee 
$562.29
Community Features 
PoolGatedClubhouseFitness CenterSidewalksTennis Court(s)
MLS Area 
7800 - Tradition
Senior Community 
Yes
Financing Terms Available 
CashConventional
Roads 
Paved

Listing courtesy of EXP Realty LLC (772) 202-8520 (772) 202-8520

IDX information is provided exclusively for consumers’ personal, non-commercial use, it may not be used for any purpose other than to identify prospective properties consumers may be interested in purchasing, and that the data is deemed reliable but is not guaranteed accurate by the Martin County REALTORS® of the Treasure Coast MLS. Copyright 2026 Realtors® Association of Martin County, Inc. MLS. All rights reserved.
Last checked: 2026-10-04 11:46 PM UTC

Neighborhood & Commute
Source: Walkscore
Disclosure: Community information and market data powered by Constellation Data Labs. Information is deemed reliable but not guaranteed.
Save
Ask
Tour
Hide
Share
Facebook
Twitter
LinkedIn

Start a Free Trial

WE HAVE YOUR BACK(UP)!