511 SW Squire Johns Lane, Palm City, FL, 34990

Save
Ask
Tour
Hide
Share
$984,900
179 Days On Site

511 SW Squire Johns Lane
Palm City, FL 34990

For Sale|Single Family Residence|Active
3
Beds
3
Total Baths
3
Full Baths
2,627
SqFt
$375
/SqFt
2005
Built
Subdivision:
Cobblestone
County:
Martin

Due to the health concerns created by Coronavirus we are offering personal 1-1 online video walkthough tours where possible.
Upcoming Open Houses
Due to COVID-19, we recommend you verify Open Houses before attending.
Sun, Oct 11, 12:00 PM - 2:00 PM
511 SW Squire Johns Lane511 SW Squire Johns Lane511 SW Squire Johns Lane511 SW Squire Johns Lane
Save
Ask
Tour
Hide
Share

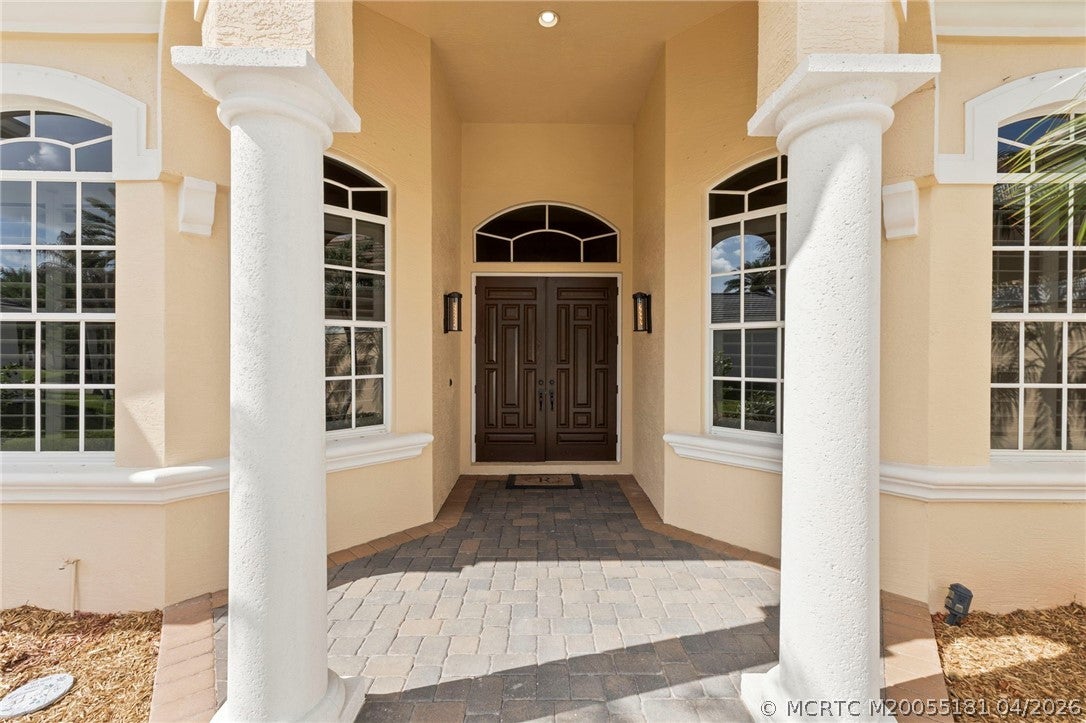
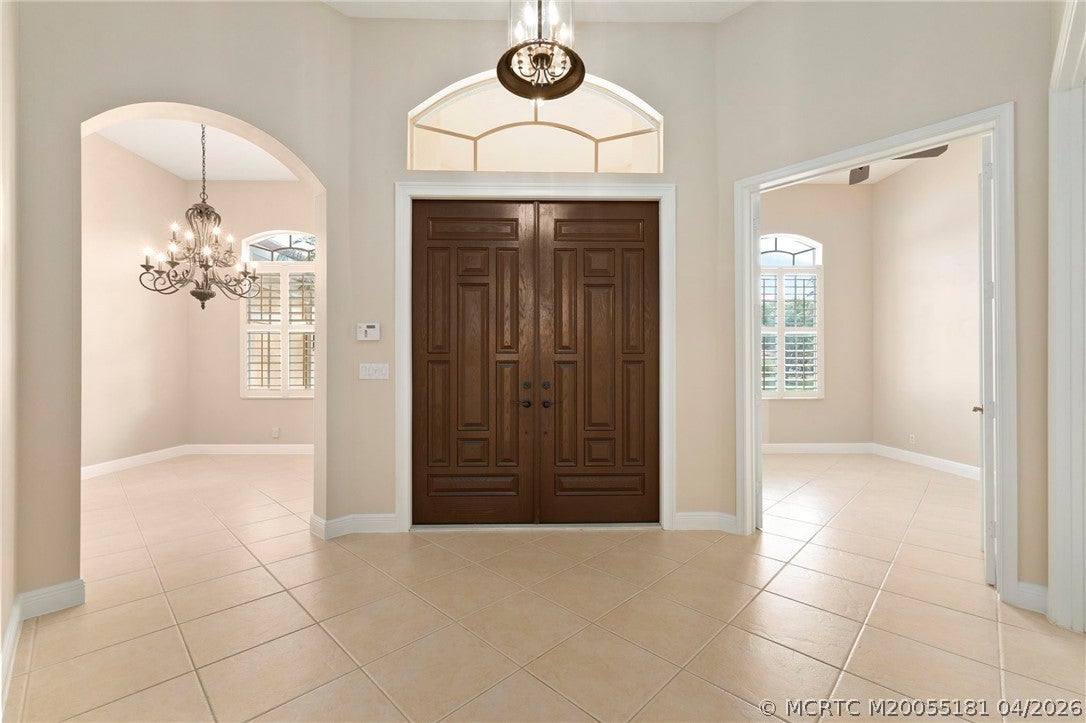
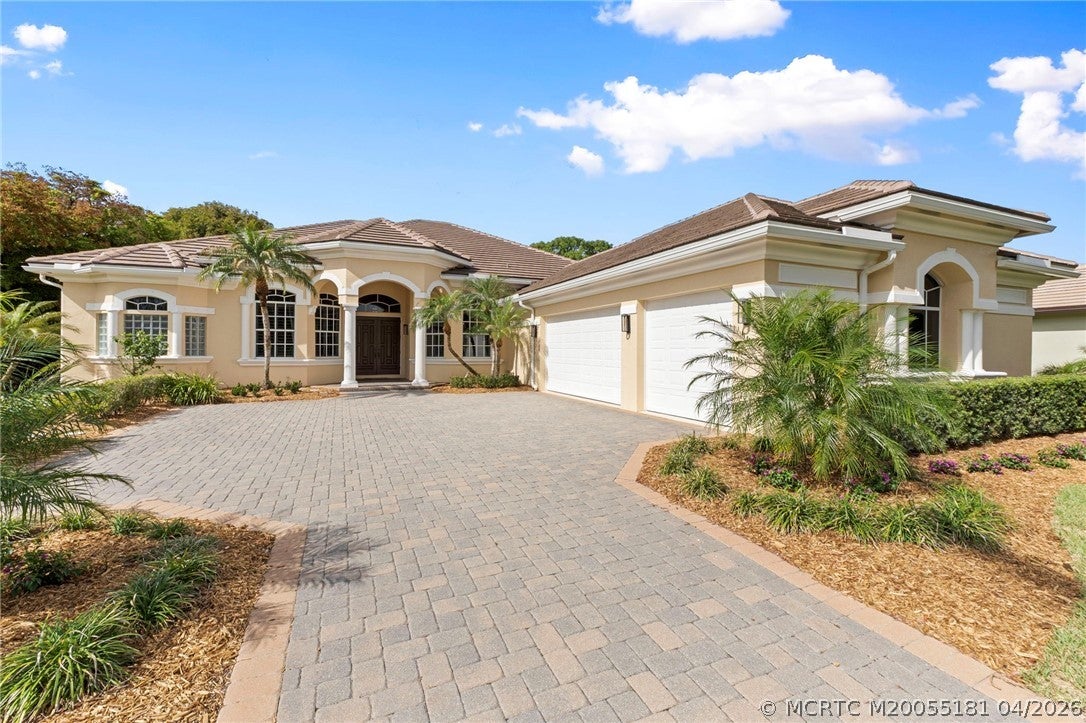
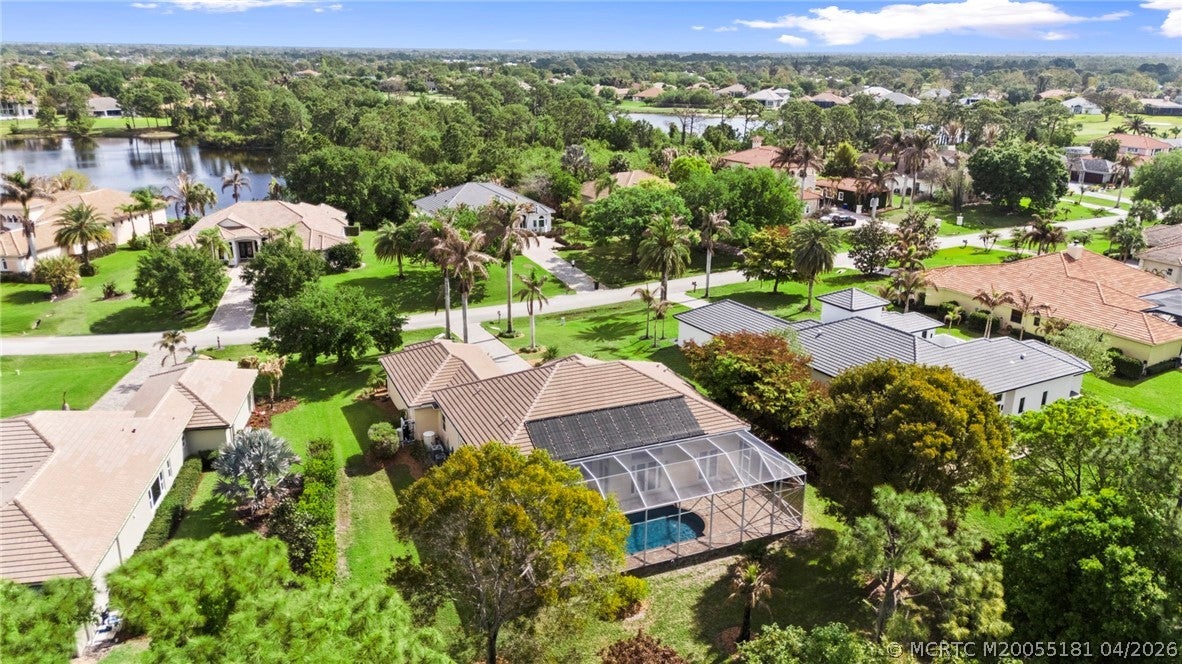
Beautifully appointed concrete block 3BR/3BA home with a split plan, private office, and formal dining. The open-concept kitchen, living, and dining areas are designed for effortless entertaining. The spacious primary suite with private patio access features a luxurious bath with dual vanities, soaking tub, separate shower, and two generous walk-in closets. An oversized second bedroom offers dual entry and access bath. Additional highlights include a well-equipped laundry room with utility tub, abundant storage, and a three-car garage. Enjoy tranquil outdoor living on the pavered, covered, screened patio—plumbed for a summer kitchen—overlooking a solar-heated pool and peaceful preserve views. Set within a sought-after gated golf community, conveniently close to highways, shopping, and dining. Roof replaced in 2023. Golf membership optional.

Save
Ask
Tour
Hide
Share
Listing Snapshot
Price 
$984,900
Days On Site 
179 Days
Bedrooms 
3
Inside Area (SqFt) 
2,627 sqft
Total Baths 
3
Full Baths 
3
Partial Baths 
N/A
Lot Size 
0.677 Acres
Year Built 
2005
MLS® Number 
M20055181
Status 
Active
Property Tax 
$6,282
HOA/Condo/Coop Fees 
$152
Sq Ft Source 
Assessor
Friends & Family
Recent Activity
2 months agoPrice changed to $984,900
2 months agoListing updated with changes from the MLS®
6 months agoListing first seen on site
General Features
Acres 
0.677
Attached Garage 
Yes
Direction Faces 
East
Disclosures 
DeedRestriction
Garage 
Yes
Number Of Stories 
1
Parking 
AttachedGarageGarage Door Opener
Parking Spaces 
3
Pets 
Number LimitYes
Property Sub Type 
Single Family Residence
Security 
Gated with GuardSmoke Detector(s)
SqFt Total 
5554
Style 
Mediterranean
Utilities 
Cable AvailableElectricity AvailableElectricity ConnectedWater Available
Interior Features
Appliances 
CooktopDryerDishwasherDisposalMicrowaveRefrigeratorWater HeaterWasher
Cooling 
Central AirCeiling Fan(s)
Electric 
220 Volts
Flooring 
Ceramic TileVinyl
Furnished 
Unfurnished
Heating 
Electric
Interior 
Cathedral Ceiling(s)Entrance FoyerPantryWalk-In Closet(s)
Save
Ask
Tour
Hide
Share
Exterior Features
Construction Details 
ConcreteStucco
Pool Features 
GuniteHeatedIn GroundPrivate
Private Pool 
Yes
Road Frontage 
Private Road
Roof 
ConcreteTile
Community Features
Association Fee 
$152.0
Community Features 
GolfParkGated
MLS Area 
10-Palm City West and Indiantown
Financing Terms Available 
CashConventional
Roads 
Paved
Schools
School District
Unknown
Elementary School
Citrus Grove
Middle School
Hidden Oaks
High School
South Fork

Listing courtesy of Berkshire Hathaway Florida Realty (772) 201-1599 (772) 201-1599

IDX information is provided exclusively for consumers’ personal, non-commercial use, it may not be used for any purpose other than to identify prospective properties consumers may be interested in purchasing, and that the data is deemed reliable but is not guaranteed accurate by the Martin County REALTORS® of the Treasure Coast MLS. Copyright 2026 Realtors® Association of Martin County, Inc. MLS. All rights reserved.
Last checked: 2026-10-04 11:16 PM UTC

Neighborhood & Commute
Source: Walkscore
Disclosure: Community information and market data powered by Constellation Data Labs. Information is deemed reliable but not guaranteed.
Save
Ask
Tour
Hide
Share
Facebook
Twitter
LinkedIn

Start a Free Trial

WE HAVE YOUR BACK(UP)!