3517 SE Doubleton Drive, Stuart, FL, 34997

Save
Ask
Tour
Hide
Share
$2,900,000
159 Days On Site

3517 SE Doubleton Drive
Stuart, FL 34997

For Sale|Single Family Residence|Active
6
Beds
8
Total Baths
6
Full Baths
2
Partial Baths
6,022
SqFt
$482
/SqFt
2010
Built
Subdivision:
Willoughby 05
County:
Martin

Due to the health concerns created by Coronavirus we are offering personal 1-1 online video walkthough tours where possible.
3517 SE Doubleton Drive3517 SE Doubleton Drive3517 SE Doubleton Drive3517 SE Doubleton Drive
Save
Ask
Tour
Hide
Share

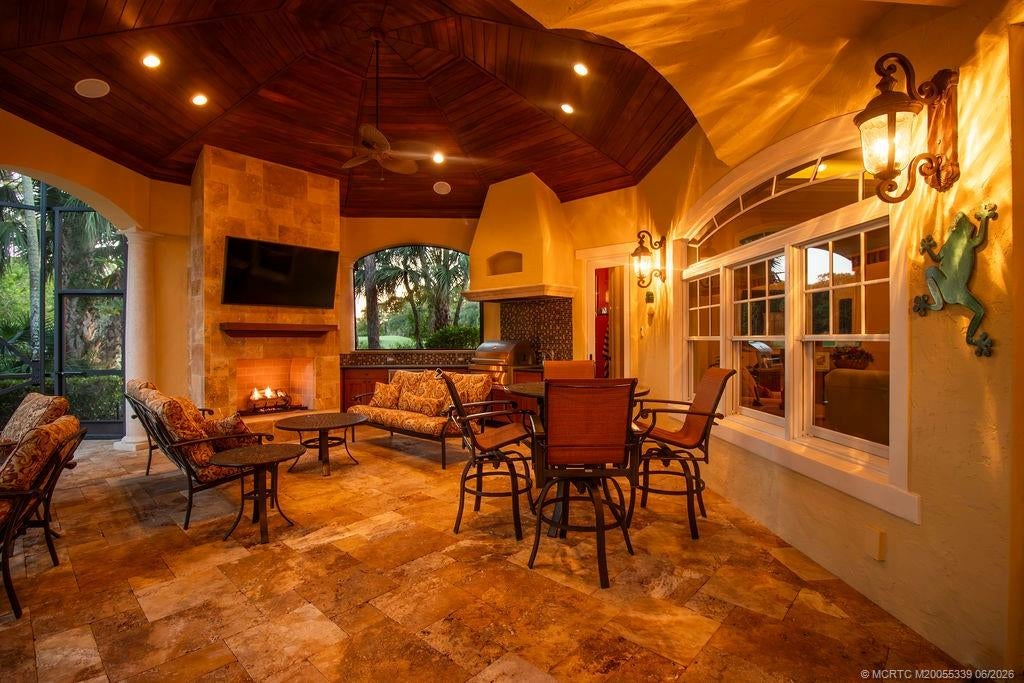
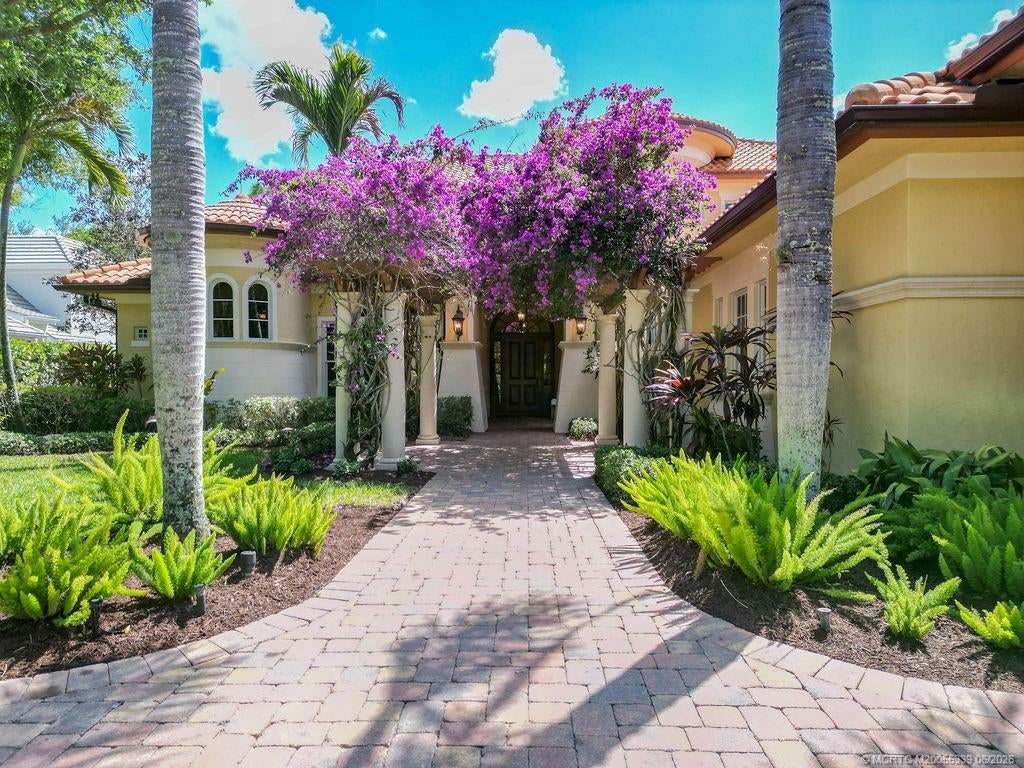
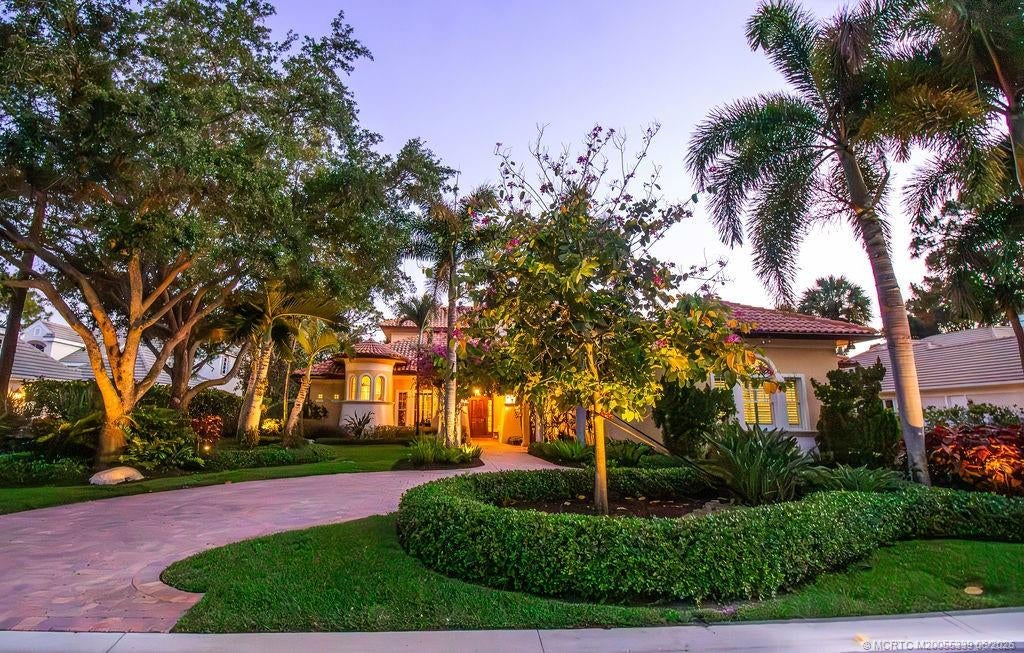
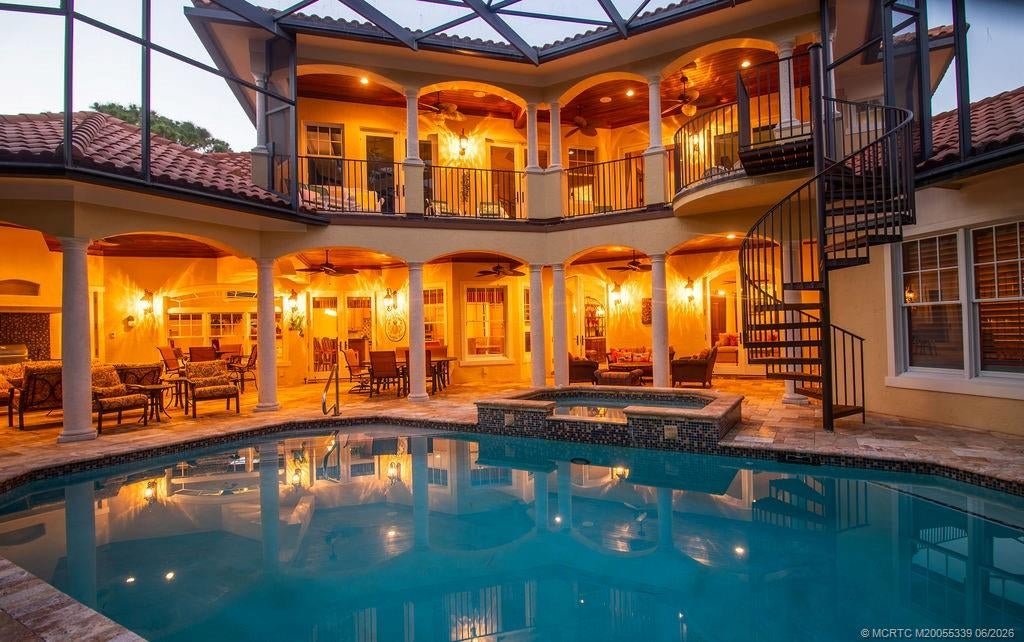
Custom Winchip build with a timeless design, 6BR/6.2BA + den estate offering luxury, craftsmanship, and functionality. Designed for both everyday living & entertaining with over 6,000 sq ft and high-end finishes throughout. The gourmet kitchen is built for hosting with custom cabinetry, granite countertops, commercial-grade appliances, and a large center island opening to the main living areas and overlooking the pool & spa. The primary suite offers a private retreat with dual walk-in closets, sitting area, and a bath with walk-in shower, separate tub, and dual sinks. All bedrooms have en suite baths. Exterior features include screened heated pool & spa, covered lanai with summer kitchen & fireplace, lush landscaping, and golf course views from the second-story balcony. Additional highlights include impact windows & doors, whole house generator, tankless water heaters, and an air-conditioned 3 car + cart garage. $50,000 capital contribution at closing. Equity Golf membership available.

Save
Ask
Tour
Hide
Share
Listing Snapshot
Price 
$2,900,000
Days On Site 
159 Days
Bedrooms 
6
Inside Area (SqFt) 
6,022 sqft
Total Baths 
8
Full Baths 
6
Partial Baths 
2
Lot Size 
0.417 Acres
Year Built 
2010
MLS® Number 
M20055339
Status 
Active
Property Tax 
$28,713
HOA/Condo/Coop Fees 
$1,740
Sq Ft Source 
Plans
Friends & Family
Recent Activity
5 months agoListing first seen on site
5 months agoListing updated with changes from the MLS®
General Features
Acres 
0.417
Attached Garage 
Yes
Building Features 
ReceptionArea
Garage 
Yes
Levels 
Multi/Split
Number Of Stories 
2
Parking 
AttachedGarageGolf Cart GarageGarage Door Opener
Parking Spaces 
3
Pets 
YesBreed Restrictions
Property Sub Type 
Single Family Residence
Security 
Security System OwnedGated with Guard
Sewer 
Public Sewer
SqFt Total 
8424
Style 
Multi Level
Utilities 
Cable AvailableElectricity AvailableNatural Gas AvailableSewer AvailableSewer ConnectedWater AvailableWater Connected
Water Source 
Public
Interior Features
Appliances 
DryerDishwasherGas RangeRefrigeratorWasherOven
Cooling 
Central AirElectric
Electric 
Generator
Fireplace 
Yes
Fireplace Features 
Gas
Flooring 
CarpetCeramic TileWoodHardwood
Heating 
CentralElectric
Interior 
BidetBuilt-in FeaturesEat-in KitchenHigh CeilingsKitchen IslandPantryWalk-In Closet(s)Master Downstairs
Spa 
Yes
Save
Ask
Tour
Hide
Share
Exterior Features
Construction Details 
BlockFrameConcreteStucco
Exterior 
BalconyLightingOutdoor GrillOutdoor KitchenOutdoor Shower
Other Structures 
Cabana
Patio And Porch 
PatioCoveredScreened
Pool Features 
HeatedIn GroundScreen EnclosureCommunityPrivate
Private Pool 
Yes
Roof 
Spanish Tile
Spa 
Yes
Spa Features 
HeatedIn Ground
Community Features
Association Fee 
$1740.0
Community Features 
PoolClubhouseFitness CenterGolfRestaurantStreet LightsSidewalksTennis Court(s)Gated
MLS Area 
7-Stuart S of Indian St
Financing Terms Available 
CashConventional
Schools
School District
Unknown
Elementary School
Pinewood
Middle School
David L. Anderson
High School
Martin County

Listing courtesy of Water Pointe Realty Group (772) 486-9166 (772) 486-9166

IDX information is provided exclusively for consumers’ personal, non-commercial use, it may not be used for any purpose other than to identify prospective properties consumers may be interested in purchasing, and that the data is deemed reliable but is not guaranteed accurate by the Martin County REALTORS® of the Treasure Coast MLS. Copyright 2026 Realtors® Association of Martin County, Inc. MLS. All rights reserved.
Last checked: 2026-10-04 10:39 PM UTC

Neighborhood & Commute
Source: Walkscore
Disclosure: Community information and market data powered by Constellation Data Labs. Information is deemed reliable but not guaranteed.
Save
Ask
Tour
Hide
Share
Facebook
Twitter
LinkedIn

Start a Free Trial

WE HAVE YOUR BACK(UP)!