13283 SW Green Delta Road, Port St Lucie, FL, 34987

Save
Ask
Tour
Hide
Share
$619,000
145 Days On Site

13283 SW Green Delta Road
Port St Lucie, FL 34987

For Sale|Single Family Residence|Active
3
Beds
3
Total Baths
2
Full Baths
1
Partial Bath
2,157
SqFt
$287
/SqFt
2023
Built
Subdivision:
Valencia Grove at Riverland
County:
St Lucie

Due to the health concerns created by Coronavirus we are offering personal 1-1 online video walkthough tours where possible.
13283 SW Green Delta Road13283 SW Green Delta Road13283 SW Green Delta Road13283 SW Green Delta Road
Save
Ask
Tour
Hide
Share

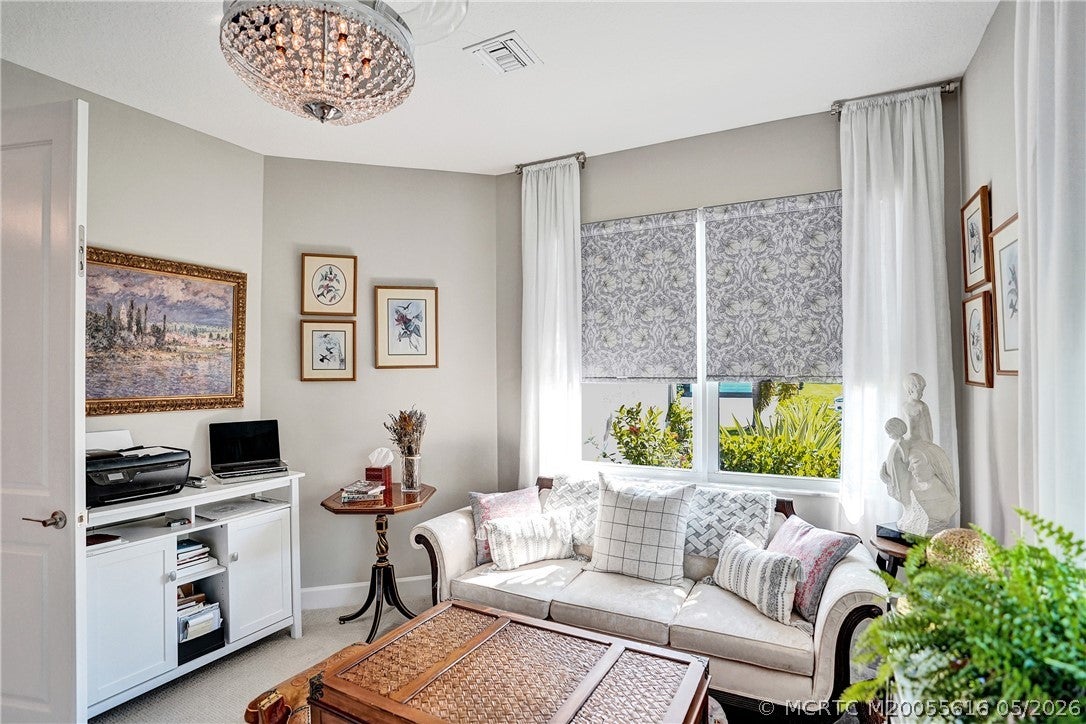
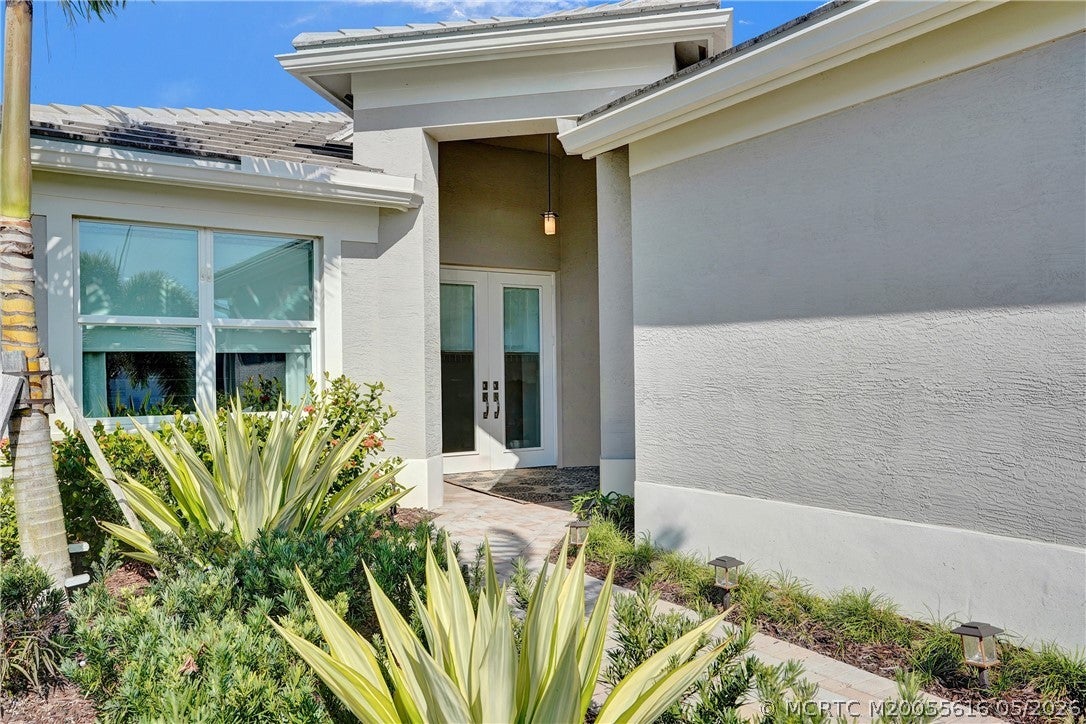
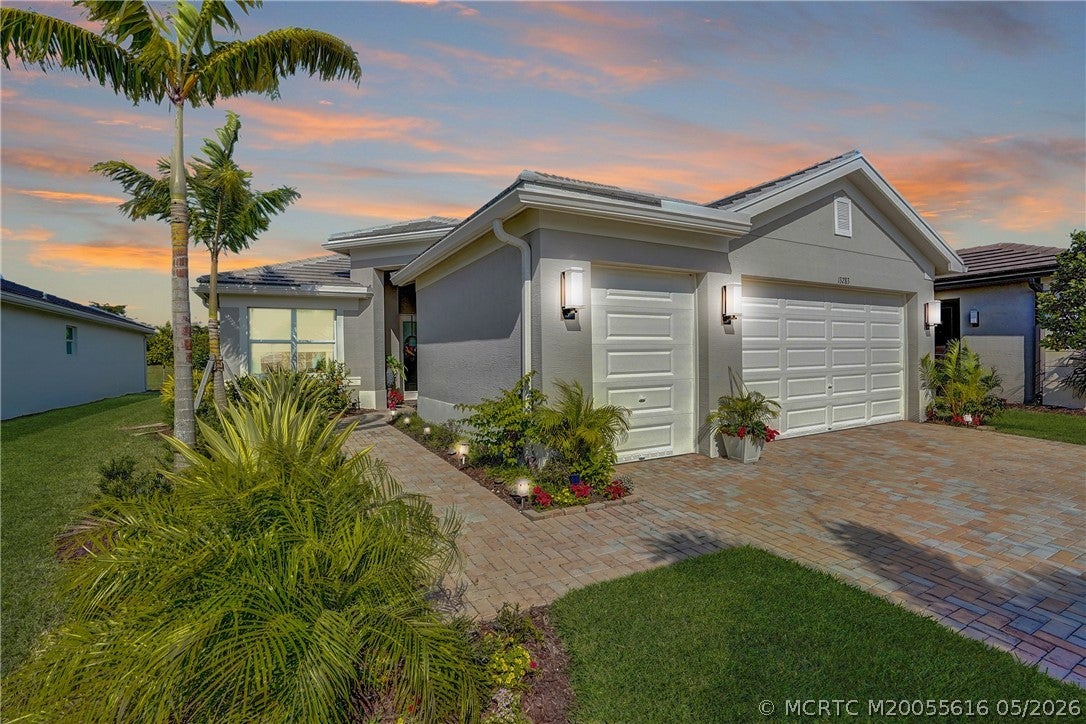
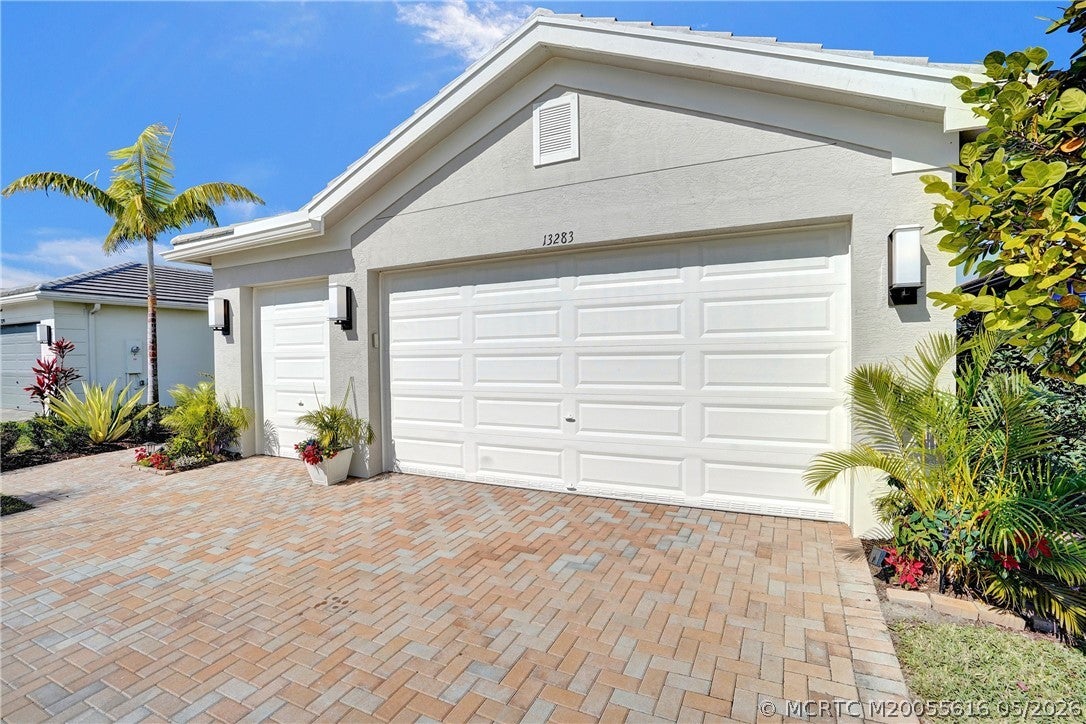
Explore this beautifully kept 2023 Palazzo floor plan. Zero Wait: Move right in and start living your best life immediately! This residence offers a Great Room Concept: The kitchen, dining area, and great room are all integrated into one large open space, making it ideal for entertaining. Split Bedroom Plan: The Primary Suite is situated at the back of the home for maximum privacy, while the secondary bedrooms are located toward the front. Gourmet Kitchen: Includes a large center island, upgraded soft close kitchen cabinets, stainless steel appliances. Outdoor Living: Comes with a spacious screened and covered patio, accessible through sliding glass doors from the great room. The "Golf Cart" Factor: A standout feature of this specific model is the additional garage space specifically designed for a golf cart or extra storage, which is a major draw in golf-cart-friendly communities like Riverland. This is the 55+ lifestyle you’ve dreamed of—modern, active, and effortlessly social.

Save
Ask
Tour
Hide
Share
Listing Snapshot
Price 
$619,000
Days On Site 
145 Days
Bedrooms 
3
Inside Area (SqFt) 
2,157 sqft
Total Baths 
3
Full Baths 
2
Partial Baths 
1
Lot Size 
0.162 Acres
Year Built 
2023
MLS® Number 
M20055616
Status 
Active
Property Tax 
$6,798
HOA/Condo/Coop Fees 
$445
Sq Ft Source 
Assessor
Friends & Family
Recent Activity
3 months agoPrice changed to $619,000
3 months agoListing updated with changes from the MLS®
5 months agoListing first seen on site
General Features
Acres 
0.162
Attached Garage 
Yes
Direction Faces 
South
Garage 
Yes
Number Of Stories 
1
Parking 
AttachedDrivewayGarageGolf Cart GarageGarage Door Opener
Parking Spaces 
3
Pets 
Yes
Property Sub Type 
Single Family Residence
Security 
Gated with GuardSecurity GuardSmoke Detector(s)
Sewer 
Public Sewer
SqFt Total 
2751
Style 
Ranch
Utilities 
Electricity AvailableSewer ConnectedWater Connected
Water Source 
Public
Interior Features
Appliances 
CooktopDryerDishwasherDisposalGas RangeMicrowaveRefrigeratorWater Heater
Cooling 
Electric
Flooring 
Ceramic Tile
Furnished 
Unfurnished
Heating 
Electric
Interior 
BidetEntrance FoyerEat-in KitchenKitchen IslandPantryWalk-In Closet(s)Master Downstairs
Save
Ask
Tour
Hide
Share
Exterior Features
Construction Details 
BlockConcrete
Lot Features 
Interior Lot
Pool Features 
CommunityIndoor
Roof 
ConcreteTile
Spa Features 
Community
Community Features
Association Fee 
$445.0
Community Features 
PoolClubhouseFitness CenterParkRestaurantSidewalksTennis Court(s)Gated
MLS Area 
7800 - Tradition
Senior Community 
Yes
Financing Terms Available 
CashConventionalFHAVA Loan

Listing courtesy of EXP Realty LLC (561) 201-6918 (561) 201-6918

IDX information is provided exclusively for consumers’ personal, non-commercial use, it may not be used for any purpose other than to identify prospective properties consumers may be interested in purchasing, and that the data is deemed reliable but is not guaranteed accurate by the Martin County REALTORS® of the Treasure Coast MLS. Copyright 2026 Realtors® Association of Martin County, Inc. MLS. All rights reserved.
Last checked: 2026-10-05 12:17 AM UTC

Neighborhood & Commute
Source: Walkscore
Disclosure: Community information and market data powered by Constellation Data Labs. Information is deemed reliable but not guaranteed.
Save
Ask
Tour
Hide
Share
Facebook
Twitter
LinkedIn

Start a Free Trial

WE HAVE YOUR BACK(UP)!