600 SE Villandry Way, Port St Lucie, FL, 34984

Save
Ask
Tour
Hide
Share
$495,000
116 Days On Site

600 SE Villandry Way
Port St Lucie, FL 34984

Single Family Residence|Pending
3
Beds
3
Total Baths
2
Full Baths
1
Partial Bath
2,096
SqFt
$236
/SqFt
2022
Built
Subdivision:
Veranda Gardens East Ph 4
County:
St Lucie

Due to the health concerns created by Coronavirus we are offering personal 1-1 online video walkthough tours where possible.
600 SE Villandry Way600 SE Villandry Way600 SE Villandry Way600 SE Villandry Way
Save
Ask
Tour
Hide
Share

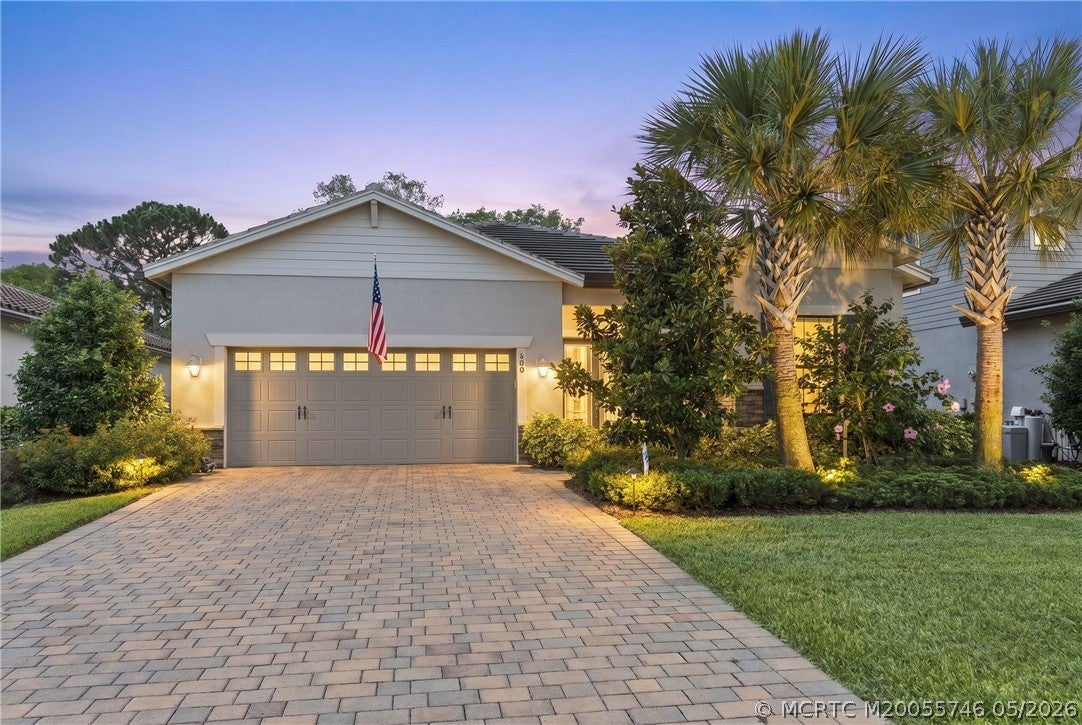
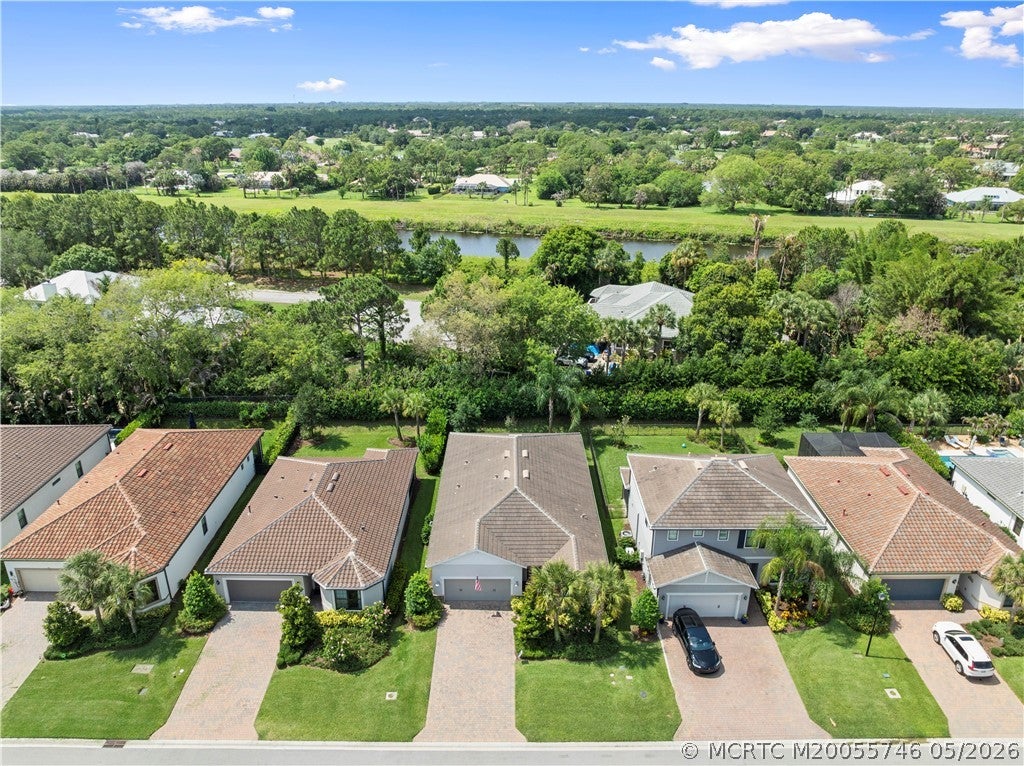
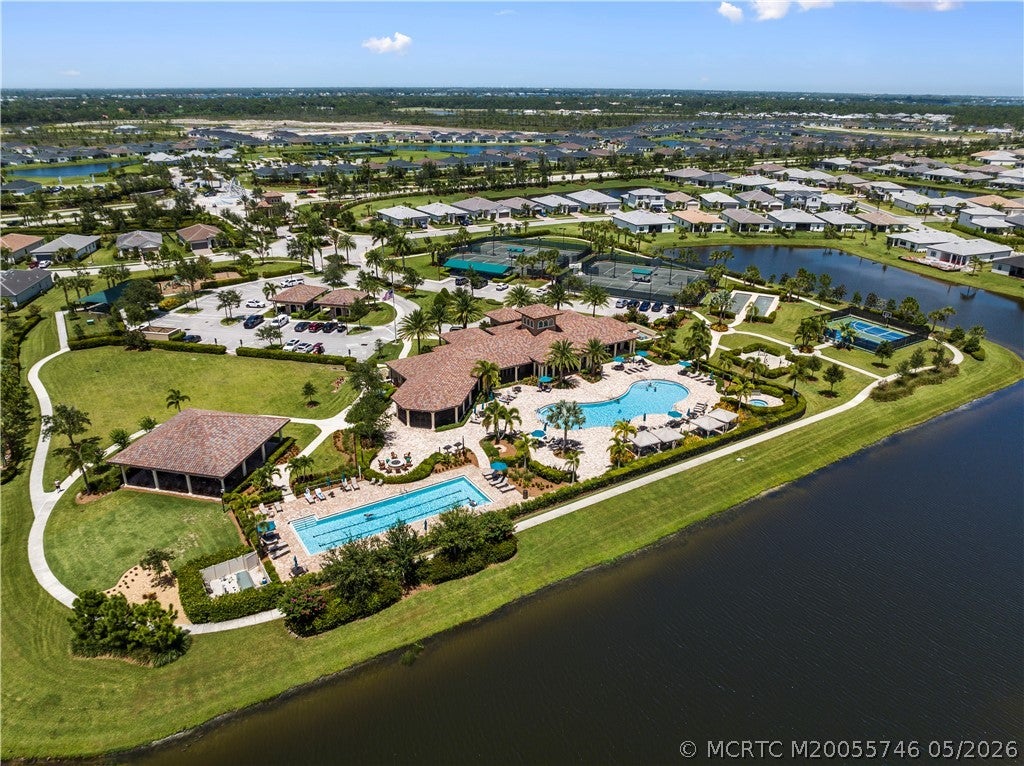
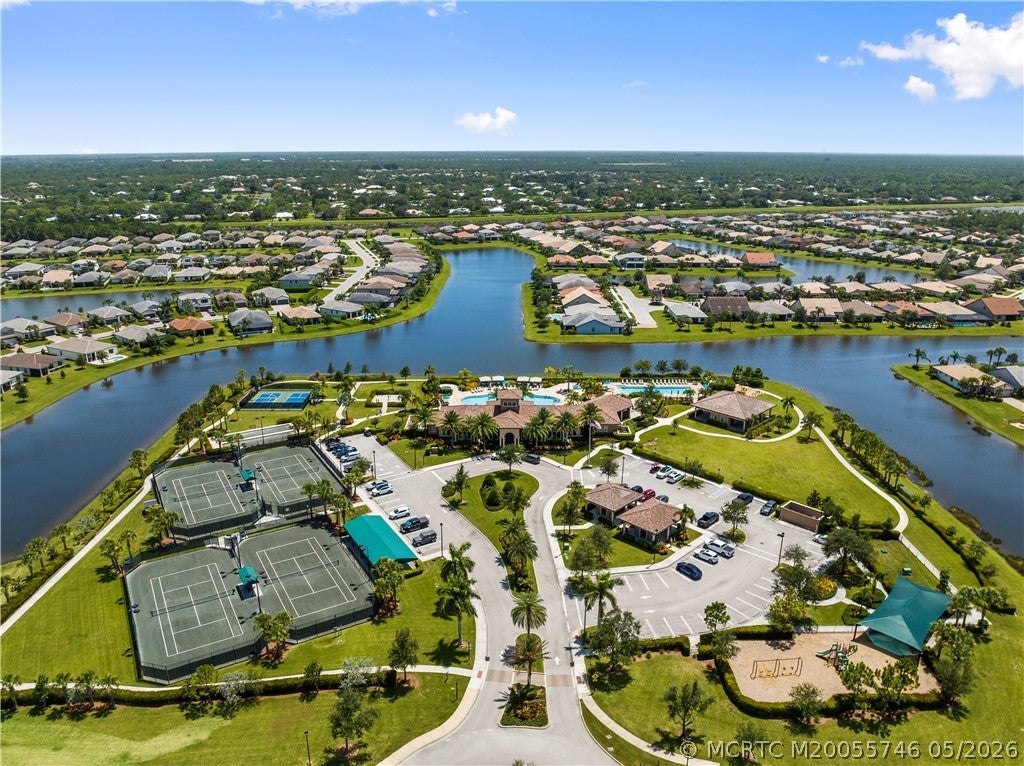
Exceptional quality and designer finishes define this stunning 3Bed 2.5Bath 2Car garage, soaring 10.5’ volume ceilings, and 8’ solid doors throughout. The kitchen offers 42” gray shaker cabinetry with crown molding, soft-close dovetail drawers, pull-out trays, under-cabinet lighting, Whirlpool stainless appliances, gas range, tile backsplash, and striking 3cm quartz countertops with expansive breakfast bar. LED high hats, pendant lighting, wood-look plank tile flooring, impact windows and doors, 3rd bedroom is used as office with double glass French doors. Built-in mudroom elevate the interior. Luxurious primary suite offers tray ceilings, dual walk-in closets, Roman tub, glass enclosed shower, dual vanities, and private water closet. Covered extended lanai is pre-plumbed for outdoor kitchen. Clubhouse, amenities include Heated resort style pool, Hot Tub, Gym, tennis, playground, community room, indoor & outdoor bar, fire pit, BBQ, bocce ball, dog park, https://youtu.be/zdxaHijoOz4

Save
Ask
Tour
Hide
Share
Listing Snapshot
Price 
$495,000
Days On Site 
116 Days
Bedrooms 
3
Inside Area (SqFt) 
2,096 sqft
Total Baths 
3
Full Baths 
2
Partial Baths 
1
Lot Size 
0.156 Acres
Year Built 
2022
MLS® Number 
M20055746
Status 
Pending
Property Tax 
$11,561
HOA/Condo/Coop Fees 
$334
Sq Ft Source 
Assessor
Friends & Family
Recent Activity
2 weeks agoStatus changed to Pending
2 weeks agoListing updated with changes from the MLS®
a month agoPrice changed to $495,000
4 months agoListing first seen on site
General Features
Acres 
0.156
Attached Garage 
Yes
Building Features 
ReceptionArea
Direction Faces 
North
Disclosures 
DeedRestrictionSellerDisclosure
Garage 
Yes
Number Of Stories 
1
Parking 
AttachedGarageGarage Door Opener
Parking Spaces 
2
Pets 
Yes
Property Sub Type 
Single Family Residence
Security 
Security System OwnedSecurity SystemGated CommunitySmoke Detector(s)
Sewer 
Public Sewer
SqFt Total 
2833
Style 
Contemporary
Utilities 
Cable AvailableElectricity AvailableElectricity ConnectedNatural Gas AvailableNatural Gas ConnectedSewer ConnectedUnderground UtilitiesWater AvailableWater Connected
Water Source 
Public
Interior Features
Appliances 
DishwasherGas RangeMicrowaveRefrigerator
Cooling 
Central AirCeiling Fan(s)Electric
Electric 
220 Volts
Flooring 
CarpetTile
Furnished 
Unfurnished
Heating 
CentralElectric
Interior 
Entrance FoyerHigh CeilingsKitchen IslandPantryWalk-In Closet(s)Master Downstairs
Window Features 
Storm Window(s)
Save
Ask
Tour
Hide
Share
Exterior Features
Construction Details 
BlockConcreteStucco
Lot Features 
Wooded
Patio And Porch 
Porch
Pool Features 
Community
Roof 
BarrelFlat Tile
Spa Features 
Community
View 
Garden
Waterview 
Garden
Windows/Doors 
Storm Window(s)
Community Features
Association Fee 
$334.0
Community Features 
PoolGatedClubhouseFitness CenterPlaygroundParkStreet LightsTennis Court(s)Sidewalks
MLS Area 
7750 - East Becker
Financing Terms Available 
CashConventionalFHAVA Loan
Roads 
Paved

Listing courtesy of Berkshire Hathaway Florida Realty (772) 285-9145 (772) 285-9145

IDX information is provided exclusively for consumers’ personal, non-commercial use, it may not be used for any purpose other than to identify prospective properties consumers may be interested in purchasing, and that the data is deemed reliable but is not guaranteed accurate by the Martin County REALTORS® of the Treasure Coast MLS. Copyright 2026 Realtors® Association of Martin County, Inc. MLS. All rights reserved.
Last checked: 2026-10-05 12:53 AM UTC

Neighborhood & Commute
Source: Walkscore
Disclosure: Community information and market data powered by Constellation Data Labs. Information is deemed reliable but not guaranteed.
Save
Ask
Tour
Hide
Share
Facebook
Twitter
LinkedIn

Start a Free Trial

WE HAVE YOUR BACK(UP)!