2028 SE Kilmallie Court, Port St Lucie, FL, 34952

Save
Ask
Tour
Hide
Share
$859,900
129 Days On Site

2028 SE Kilmallie Court
Port St Lucie, FL 34952

For Sale|Single Family Residence|Active
4
Beds
3
Total Baths
3
Full Baths
2,322
SqFt
$370
/SqFt
1998
Built
Subdivision:
Ballantrae Loch Maree
County:
St Lucie

Due to the health concerns created by Coronavirus we are offering personal 1-1 online video walkthough tours where possible.
2028 SE Kilmallie Court2028 SE Kilmallie Court2028 SE Kilmallie Court2028 SE Kilmallie Court
Save
Ask
Tour
Hide
Share

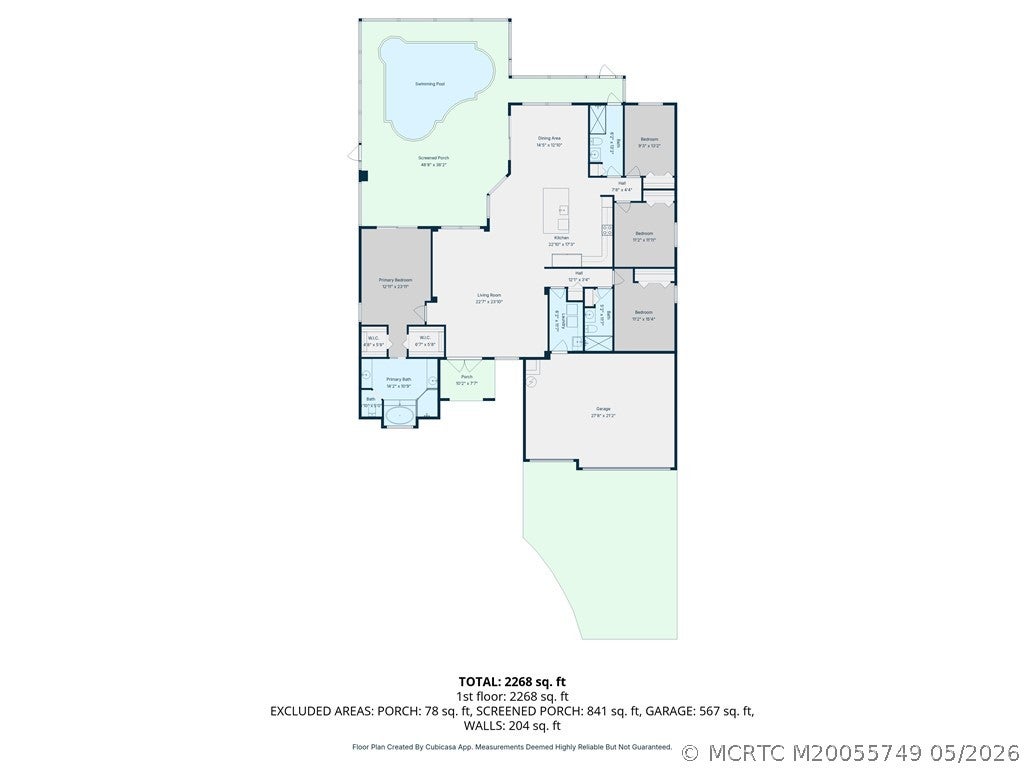
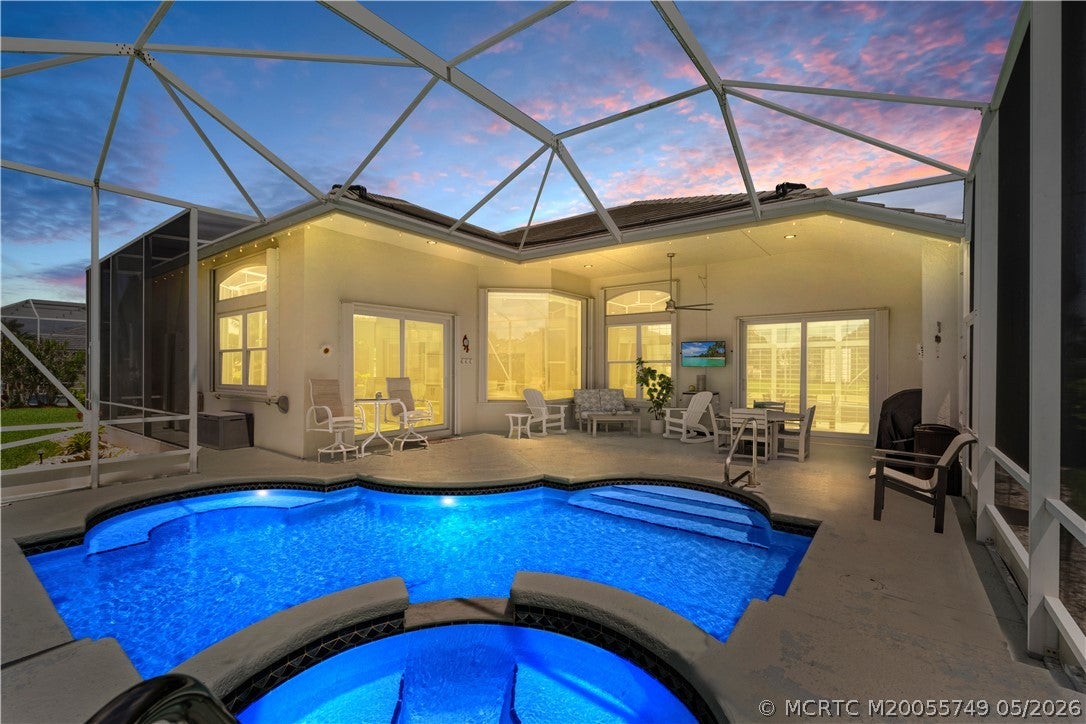
Exceptional quality and refined luxury define this CBS home perfectly positioned on a quiet cul-de-sac with sweeping views of the 4th fairway in prestigious Ballantrae. 4Bed 3Bath 3Car garage features a screened heated pool & spa, impact windows, sliding glass doors, and a 20kw whole-home generator. The custom gourmet kitchen showcases a dramatic drop-down cloud ceiling with LED lighting, 60” upper cabinets with glass accents, quartzite countertops, full backsplash, and Electrolux stainless appliances. Soaring 13’ ceilings, 36” porcelain tile flooring, and 6” baseboards. Spacious owner’s suite has plantation shutters, pool access, 2 walk-in closets, jetted tub, glass shower, and dual vanities. Double split floor plan offers exceptional guest privacy. Upgrades include updated guest baths, 8’ double glass entry doors, washer/dryer, central vac, RO system. Newer Pool Equipment, solar & gas pool heated. 2018 Tile Roof & 2025 water heater. https://youtu.be/nfmkb9Ra0oQ?si=Y4I08EVqT3V4Q8-5

Save
Ask
Tour
Hide
Share
Listing Snapshot
Price 
$859,900
Days On Site 
129 Days
Bedrooms 
4
Inside Area (SqFt) 
2,322 sqft
Total Baths 
3
Full Baths 
3
Partial Baths 
N/A
Lot Size 
0.2508 Acres
Year Built 
1998
MLS® Number 
M20055749
Status 
Active
Property Tax 
$10,687
HOA/Condo/Coop Fees 
$330
Sq Ft Source 
Assessor
Friends & Family
Recent Activity
2 months agoPrice changed to $859,900
2 months agoListing updated with changes from the MLS®
4 months agoListing first seen on site
General Features
Acres 
0.2508
Attached Garage 
Yes
Disclosures 
DeedRestrictionSellerDisclosure
Garage 
Yes
Number Of Stories 
1
Parking 
AttachedGarageGarage Door Opener
Parking Spaces 
3
Pets 
Number LimitYes
Property Sub Type 
Single Family Residence
Security 
Smoke Detector(s)
Sewer 
Public Sewer
SqFt Total 
3501
Style 
Contemporary
Utilities 
Cable AvailableElectricity AvailableElectricity ConnectedNatural Gas AvailableSewer ConnectedUnderground UtilitiesWater AvailableWater Connected
Water Source 
Public
Interior Features
Appliances 
DryerDishwasherElectric RangeFreezerMicrowaveRefrigeratorWater SoftenerWater HeaterWasher
Cooling 
Central AirCeiling Fan(s)Electric
Electric 
Generator220 Volts
Flooring 
CarpetLaminateTile
Furnished 
Unfurnished
Heating 
CentralElectric
Interior 
Breakfast BarEntrance FoyerEat-in KitchenHigh CeilingsKitchen IslandPantryWalk-In Closet(s)Central VacuumMaster Downstairs
Spa 
Yes
Window Features 
Plantation ShuttersStorm Window(s)Shutters
Save
Ask
Tour
Hide
Share
Exterior Features
Construction Details 
BlockConcreteStucco
Lot Features 
Cul-De-SacOn Golf Course
Patio And Porch 
PatioPorchCoveredScreened
Pool Features 
GuniteHeatedIn GroundPrivateScreen EnclosureSolar HeatSalt WaterCommunityPool/Spa Combo
Private Pool 
Yes
Roof 
Flat Tile
Spa 
Yes
Spa Features 
GuniteHeatedIn Ground
View 
Golf CoursePond
Waterview 
Golf CoursePond
Windows/Doors 
Plantation ShuttersStorm Window(s)Shutters
Community Features
Accessibility Features 
Therapeutic Whirlpool
Association Fee 
$330.0
Community Features 
PoolClubhouseGolfRestaurantStreet LightsSidewalksTennis Court(s)Gated
MLS Area 
7180 - Sandpiper
Financing Terms Available 
CashConventionalFHAVA Loan
Roads 
Paved

Listing courtesy of Berkshire Hathaway Florida Realty (772) 285-9145 (772) 285-9145

IDX information is provided exclusively for consumers’ personal, non-commercial use, it may not be used for any purpose other than to identify prospective properties consumers may be interested in purchasing, and that the data is deemed reliable but is not guaranteed accurate by the Martin County REALTORS® of the Treasure Coast MLS. Copyright 2026 Realtors® Association of Martin County, Inc. MLS. All rights reserved.
Last checked: 2026-10-04 11:46 PM UTC

Neighborhood & Commute
Source: Walkscore
Disclosure: Community information and market data powered by Constellation Data Labs. Information is deemed reliable but not guaranteed.
Save
Ask
Tour
Hide
Share
Facebook
Twitter
LinkedIn

Start a Free Trial

WE HAVE YOUR BACK(UP)!