2925 SE Dune Drive, Stuart, FL, 34996

Save
Ask
Tour
Hide
Share
$3,395,000
127 Days On Site

2925 SE Dune Drive
Stuart, FL 34996

Single Family Residence|Pending
4
Beds
5
Total Baths
4
Full Baths
1
Partial Bath
4,036
SqFt
$841
/SqFt
1994
Built
Subdivision:
Sailfish Point
County:
Martin

Due to the health concerns created by Coronavirus we are offering personal 1-1 online video walkthough tours where possible.
2925 SE Dune Drive2925 SE Dune Drive2925 SE Dune Drive2925 SE Dune Drive
Save
Ask
Tour
Hide
Share

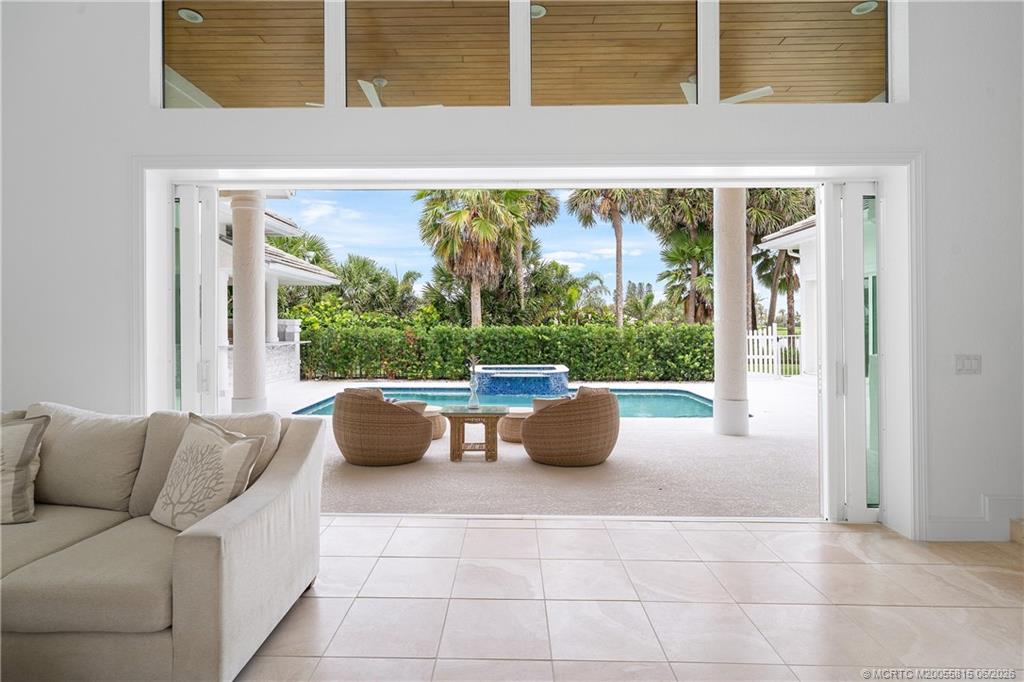
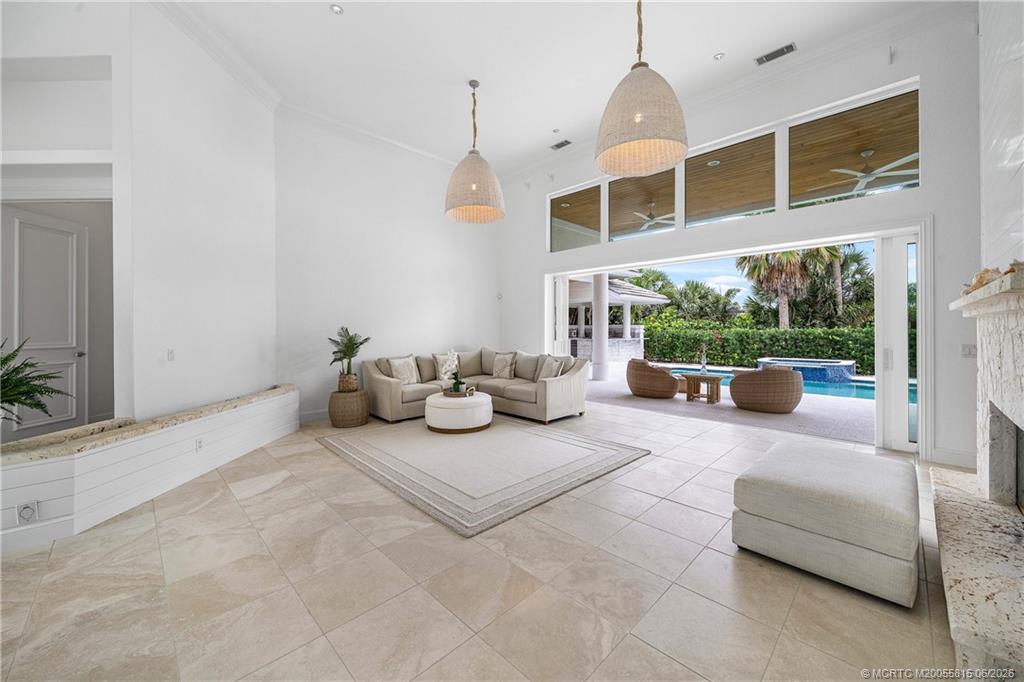
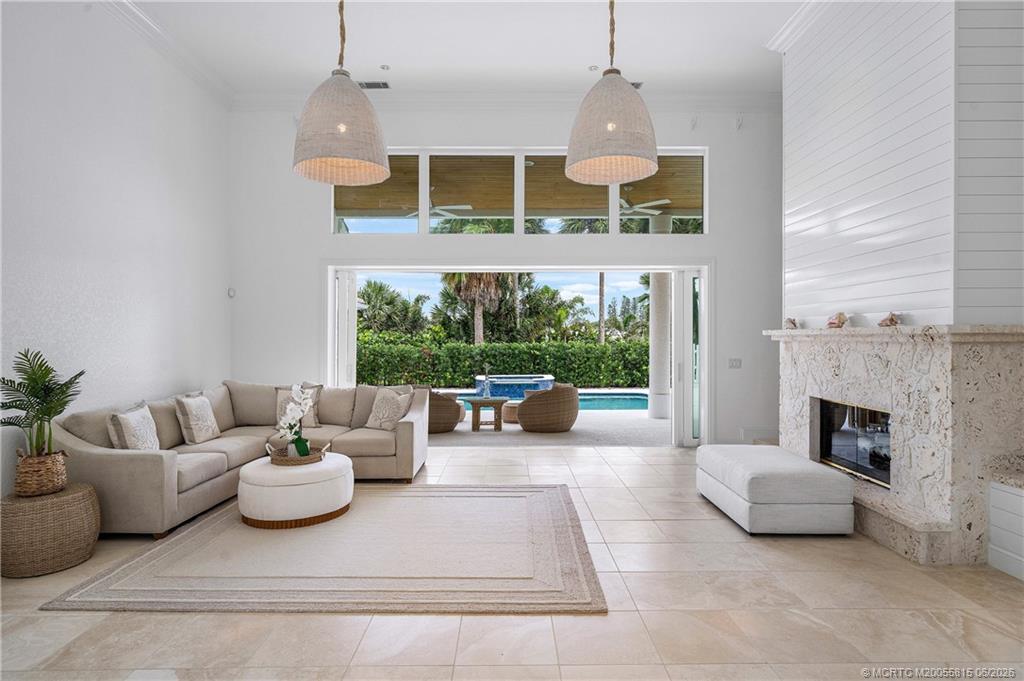
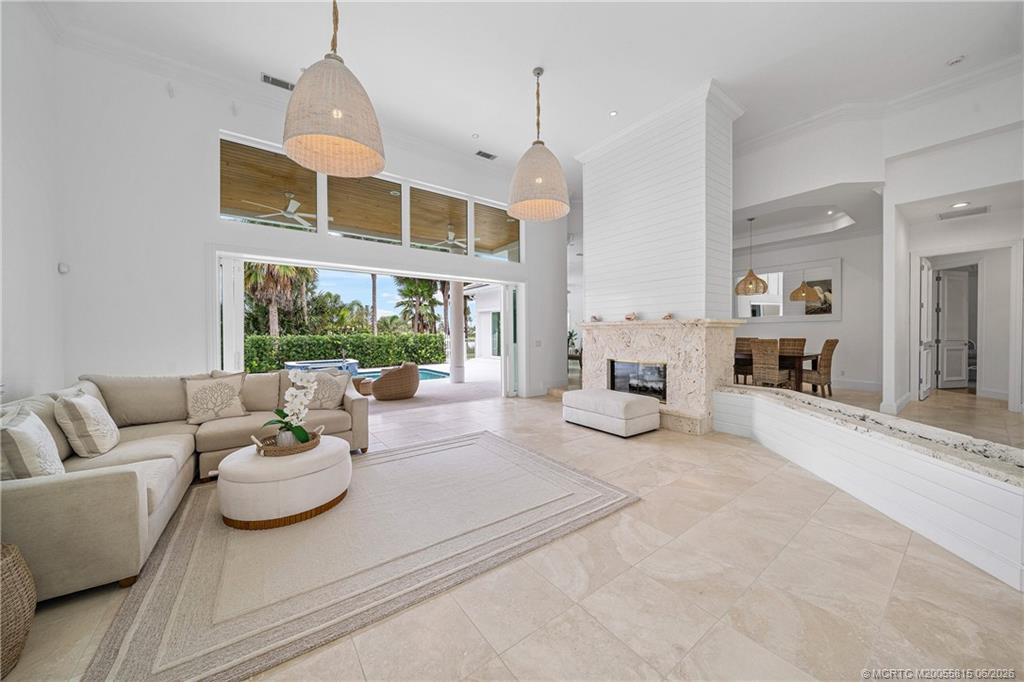
This elegantly designed 2 story home is just steps from the ocean, An expansive interior offers living & dining rooms divided by a stunning double fireplace, a center island kitchen which opens to a spacious family room & glass doors which pocket to enjoy the outdoor living areas including summer kitchen, pool & spa. Interior details include distinctive ceiling treatments, great expanses of glass topped w/ fan-shaped & clerestory windows, rich wood & stone floors throughout. New roof in 2016. Full impact windows and doors. Sailfish Point's unique location directly on the Atlantic Ocean & St. Lucie Inlet at the Southern tip of Hutchinson Island, makes it a community like no other. Sailfish Point offers the ultimate Florida resort lifestyle with its oceanfront country club, fine & casual dining, Har-Tru tennis courts, Jack Nicklaus "Signature" golf course, state-of-the-art fitness center & spa, helipad, 1.5 miles of gorgeous beach, and 24/7 guarded & patrolled security for peace of mind.

Save
Ask
Tour
Hide
Share
Listing Snapshot
Price 
$3,395,000
Days On Site 
127 Days
Bedrooms 
4
Inside Area (SqFt) 
4,036 sqft
Total Baths 
5
Full Baths 
4
Partial Baths 
1
Lot Size 
0.344 Acres
Year Built 
1994
MLS® Number 
M20055815
Status 
Pending
Property Tax 
$15,198
HOA/Condo/Coop Fees 
$2,988.42
Sq Ft Source 
Plans
Friends & Family
Recent Activity
3 weeks agoStatus changed to Pending
3 weeks agoListing updated with changes from the MLS®
4 months agoListing first seen on site
General Features
Acres 
0.344
Attached Garage 
Yes
Garage 
Yes
Number Of Stories 
2
Parking 
AttachedCircular DrivewayDrivewayGarageGolf Cart GarageGarage Door Opener
Parking Spaces 
2
Pets 
Number LimitYesBreed Restrictions
Property Sub Type 
Single Family Residence
Security 
Security System OwnedGated with GuardSecurity GuardSmoke Detector(s)
Sewer 
Public Sewer
SqFt Total 
5394
Style 
Contemporary
Utilities 
Cable AvailableElectricity ConnectedSewer ConnectedUnderground UtilitiesWater Connected
Water Source 
Public
Interior Features
Appliances 
CooktopDryerDishwasherElectric RangeDisposalMicrowaveRefrigeratorWater HeaterWasherOven
Cooling 
Central AirCeiling Fan(s)Electric
Electric 
220 Volts
Fireplace 
Yes
Fireplace Features 
Gas
Flooring 
MarbleWood
Furnished 
Unfurnished
Heating 
CentralElectric
Interior 
Wet BarCathedral Ceiling(s)Eat-in KitchenKitchen IslandPantryWalk-In Closet(s)Central VacuumMaster Downstairs
Spa 
Yes
Window Features 
Skylight(s)
Save
Ask
Tour
Hide
Share
Exterior Features
Construction Details 
BlockConcreteStucco
Exterior 
Outdoor GrillOutdoor Kitchen
Fencing 
Fenced
Lot Features 
Waterfront
Patio And Porch 
PatioCovered
Pool Features 
HeatedIn GroundSalt WaterCommunityPool/Spa ComboPrivate
Private Pool 
Yes
Road Frontage 
Private Road
Roof 
ConcreteTile
Spa 
Yes
Spa Features 
HeatedIn GroundCommunity
View 
Golf CoursePond
Waterfront Features 
PondBeach Access
Waterview 
Golf CoursePond
Windows/Doors 
Skylight(s)
Community Features
Association Fee 
$2988.42
Community Features 
PoolClubhouseFitness CenterGolfRestaurantSidewalksTennis Court(s)Gated
MLS Area 
1-Hutchinson Island
Financing Terms Available 
CashConventional

Listing courtesy of Sailfish Point Realty (561) 523-6148 (561) 523-6148

IDX information is provided exclusively for consumers’ personal, non-commercial use, it may not be used for any purpose other than to identify prospective properties consumers may be interested in purchasing, and that the data is deemed reliable but is not guaranteed accurate by the Martin County REALTORS® of the Treasure Coast MLS. Copyright 2026 Realtors® Association of Martin County, Inc. MLS. All rights reserved.
Last checked: 2026-10-04 10:39 PM UTC

Neighborhood & Commute
Source: Walkscore
Disclosure: Community information and market data powered by Constellation Data Labs. Information is deemed reliable but not guaranteed.
Save
Ask
Tour
Hide
Share
Facebook
Twitter
LinkedIn

Start a Free Trial

WE HAVE YOUR BACK(UP)!