3736 NW Deer Oak Drive, Jensen Beach, FL, 34957

Save
Ask
Tour
Hide
Share
$694,900
99 Days On Site

3736 NW Deer Oak Drive
Jensen Beach, FL 34957

Single Family Residence|Pending
4
Beds
3
Total Baths
2
Full Baths
1
Partial Bath
2,365
SqFt
$294
/SqFt
2001
Built
Subdivision:
Jensen Beach Golf & Country Club 02
County:
Martin

Due to the health concerns created by Coronavirus we are offering personal 1-1 online video walkthough tours where possible.
3736 NW Deer Oak Drive3736 NW Deer Oak Drive3736 NW Deer Oak Drive3736 NW Deer Oak Drive
Save
Ask
Tour
Hide
Share

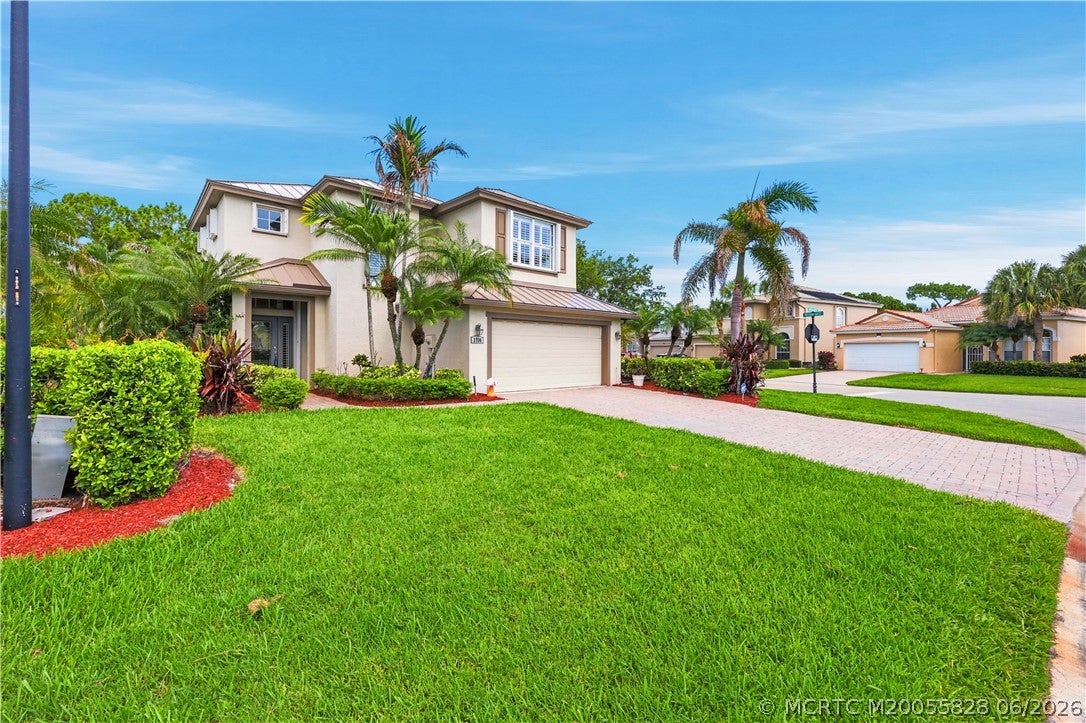
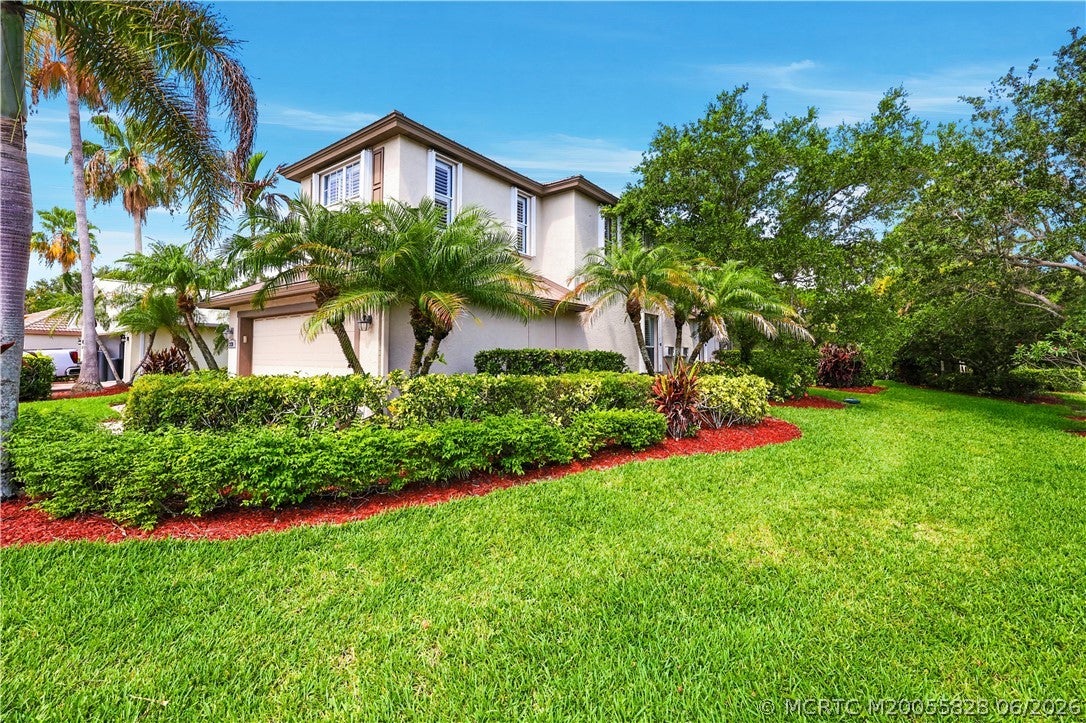
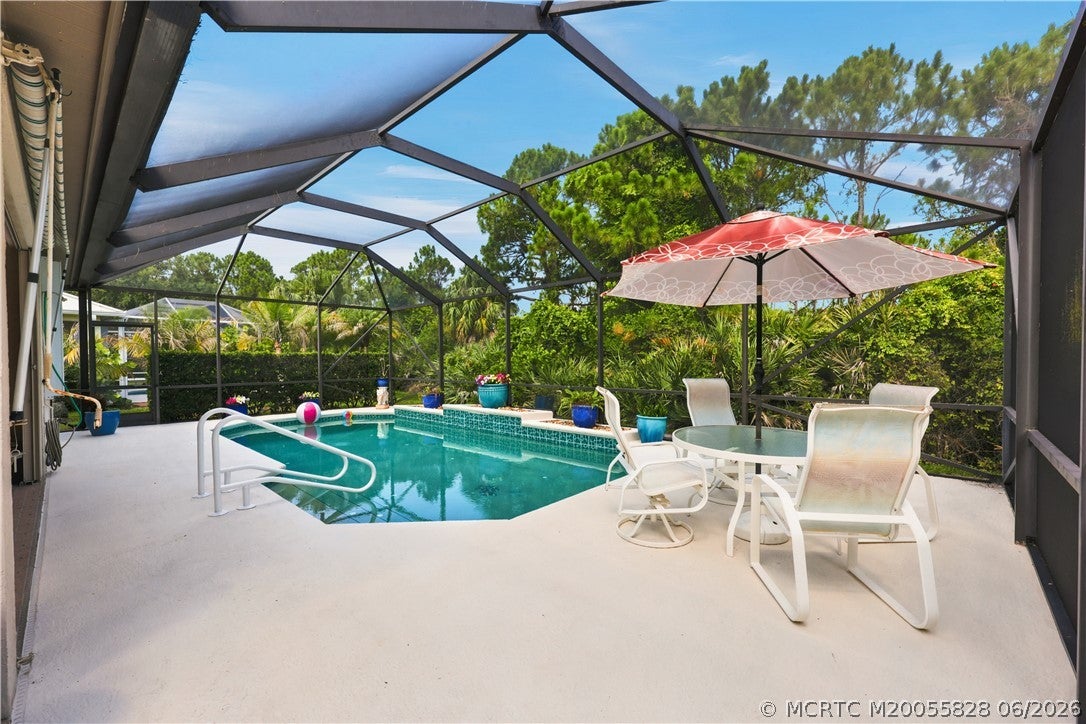
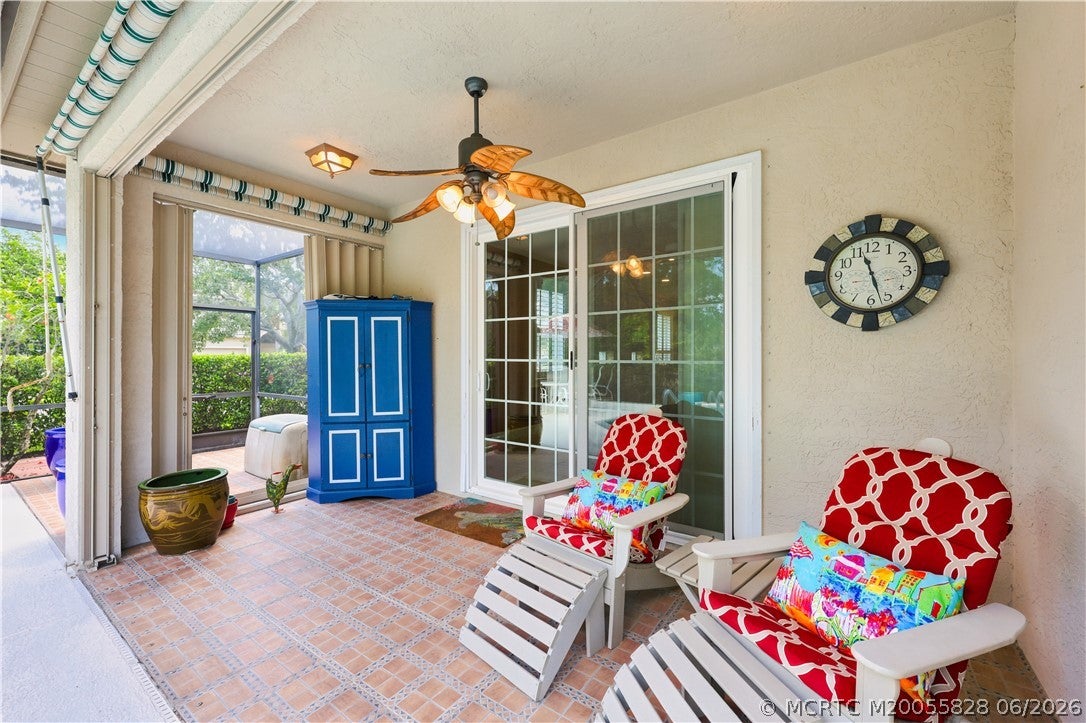
Price Adjustment – Now $694,900! Beautifully upgraded 4BR/2.5BA, 2,365 sq ft corner-lot home in Jensen Beach Golf & Country Club, a premier gated community. Recent upgrades: new metal roof (2026), newer HVAC, full hurricane protection with accordion shutters, and generator-ready capability with a 500-gallon propane tank. Gourmet kitchen boasts granite counters, stainless steel appliances, and a large center island. First-floor primary suite offers a spa-inspired bath with stone shower, dual vanities, and built-in safe. Versatile loft works as an office, media room, or 5th bedroom. Enjoy a private saltwater pool with waterfall feature and screened enclosure. Additional highlights: plantation shutters, crown molding, premium flooring, workshop space, and 2-car garage. Resort-style amenities include pools, golf, pickleball, and tennis , minutes from Jensen Beach waterfront, beaches, dining, and top-rated schools.

Save
Ask
Tour
Hide
Share
Listing Snapshot
Price 
$694,900
Days On Site 
99 Days
Bedrooms 
4
Inside Area (SqFt) 
2,365 sqft
Total Baths 
3
Full Baths 
2
Partial Baths 
1
Lot Size 
0.197 Acres
Year Built 
2001
MLS® Number 
M20055828
Status 
Pending
Property Tax 
$6,091
HOA/Condo/Coop Fees 
$370
Sq Ft Source 
Owner
Friends & Family
Recent Activity
2 weeks agoStatus changed to Pending
2 weeks agoListing updated with changes from the MLS®
4 weeks agoPrice changed to $694,900
3 months agoListing first seen on site
General Features
Acres 
0.197
Attached Garage 
Yes
Direction Faces 
East
Disclosures 
DeedRestriction
Garage 
Yes
Levels 
Multi/Split
Number Of Stories 
2
Parking 
AttachedGarageGarage Door Opener
Parking Spaces 
2
Pets 
Number LimitYes
Property Sub Type 
Single Family Residence
Security 
Security SystemGated with GuardSmoke Detector(s)
Sewer 
Public Sewer
SqFt Total 
2624
Style 
Contemporary, Multi Level
Utilities 
Cable AvailableElectricity AvailableElectricity ConnectedSewer ConnectedUnderground UtilitiesWater AvailableWater Connected
Water Source 
Public
Interior Features
Appliances 
DryerDishwasherElectric RangeDisposalMicrowaveRefrigeratorWater HeaterWasher
Cooling 
Central AirElectric
Electric 
220 Volts
Flooring 
CarpetCeramic Tile
Furnished 
Unfurnished
Heating 
CentralElectric
Interior 
Breakfast BarEntrance FoyerHigh CeilingsKitchen IslandWalk-In Closet(s)Master Downstairs
Window Features 
Plantation Shutters
Save
Ask
Tour
Hide
Share
Exterior Features
Construction Details 
BlockConcreteStucco
Exterior 
Outdoor Shower
Lot Features 
Corner Lot
Patio And Porch 
PatioScreened
Pool Features 
FencedGuniteHeatedPool SweepScreen EnclosureSalt WaterCommunityPrivate
Private Pool 
Yes
Roof 
Metal
View 
Pool
Waterview 
Pool
Windows/Doors 
Plantation Shutters
Community Features
Association Fee 
$370.0
Community Features 
PoolClubhouseGolfRestaurantStreet LightsSidewalksTennis Court(s)Gated
MLS Area 
3-Jensen Bch Stuart - N Roosevelt Br
Financing Terms Available 
CashConventionalFHAVA Loan
Roads 
Paved
Schools
School District
Unknown
Elementary School
Unknown
Middle School
Unknown
High School
Jensen Beach

Listing courtesy of Water Pointe Realty Group (772) 486-4848 (772) 486-4848

IDX information is provided exclusively for consumers’ personal, non-commercial use, it may not be used for any purpose other than to identify prospective properties consumers may be interested in purchasing, and that the data is deemed reliable but is not guaranteed accurate by the Martin County REALTORS® of the Treasure Coast MLS. Copyright 2026 Realtors® Association of Martin County, Inc. MLS. All rights reserved.
Last checked: 2026-10-05 12:17 AM UTC

Neighborhood & Commute
Source: Walkscore
Disclosure: Community information and market data powered by Constellation Data Labs. Information is deemed reliable but not guaranteed.
Save
Ask
Tour
Hide
Share
Facebook
Twitter
LinkedIn

Start a Free Trial

WE HAVE YOUR BACK(UP)!