939 SE Willoughby Trace 4-5, Stuart, FL, 34997

Save
Ask
Tour
Hide
Share
$499,000
125 Days On Site

939 SE Willoughby Trace 4-5
Stuart, FL 34997

For Sale|Townhouse|Active
3
Beds
3
Total Baths
3
Full Baths
2,272
SqFt
$220
/SqFt
2006
Built
Subdivision:
Willoughby
County:
Martin

Due to the health concerns created by Coronavirus we are offering personal 1-1 online video walkthough tours where possible.
939 SE Willoughby Trace 4-5939 SE Willoughby Trace 4-5939 SE Willoughby Trace 4-5939 SE Willoughby Trace 4-5
Save
Ask
Tour
Hide
Share

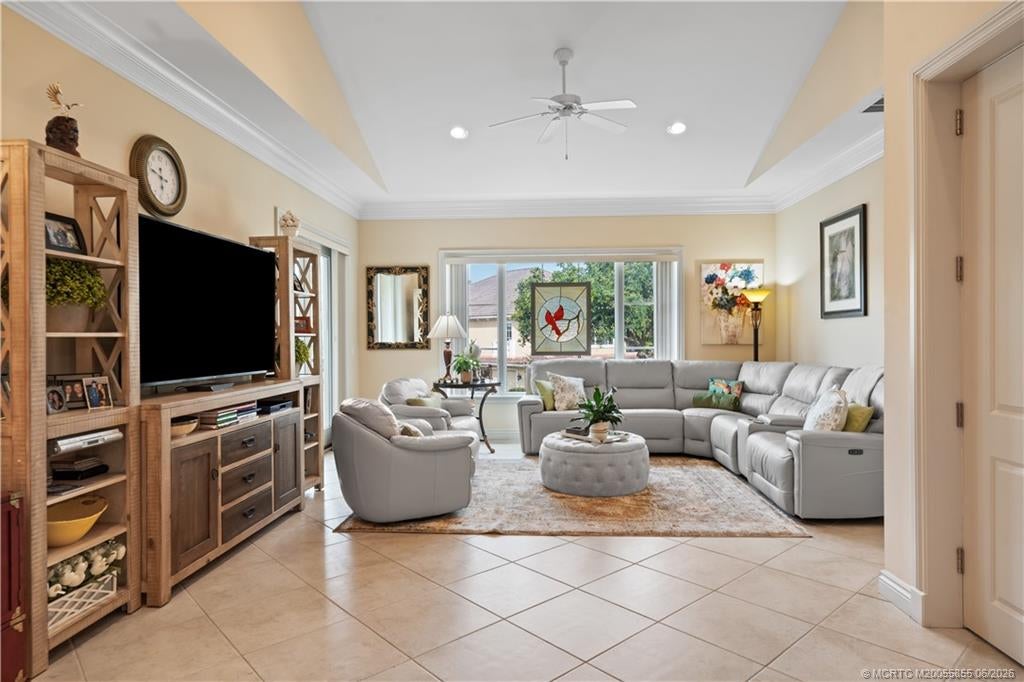
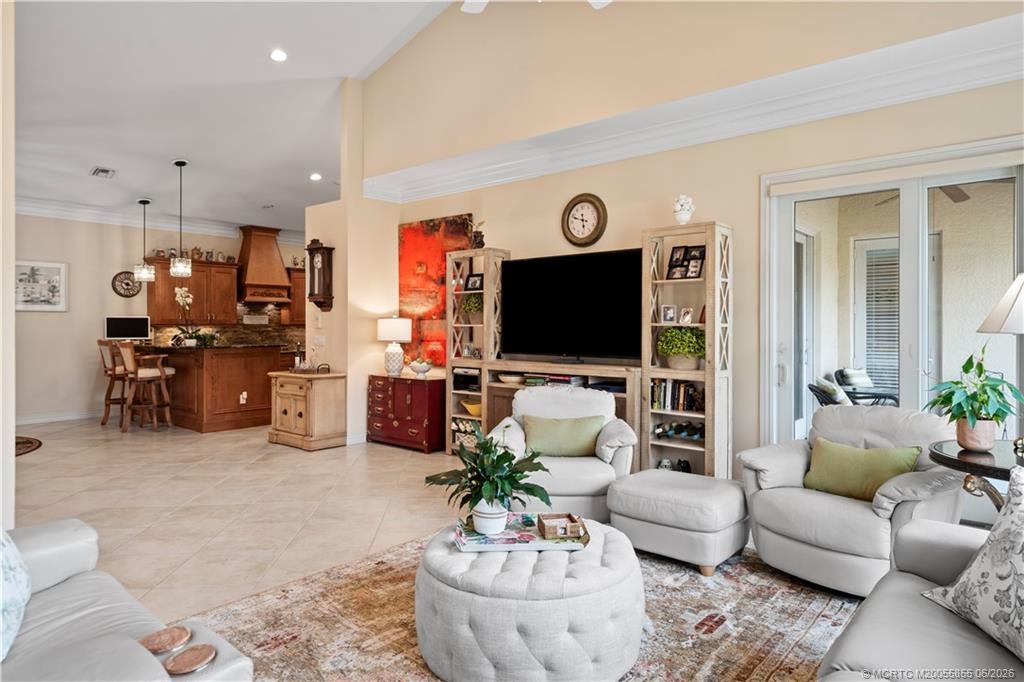
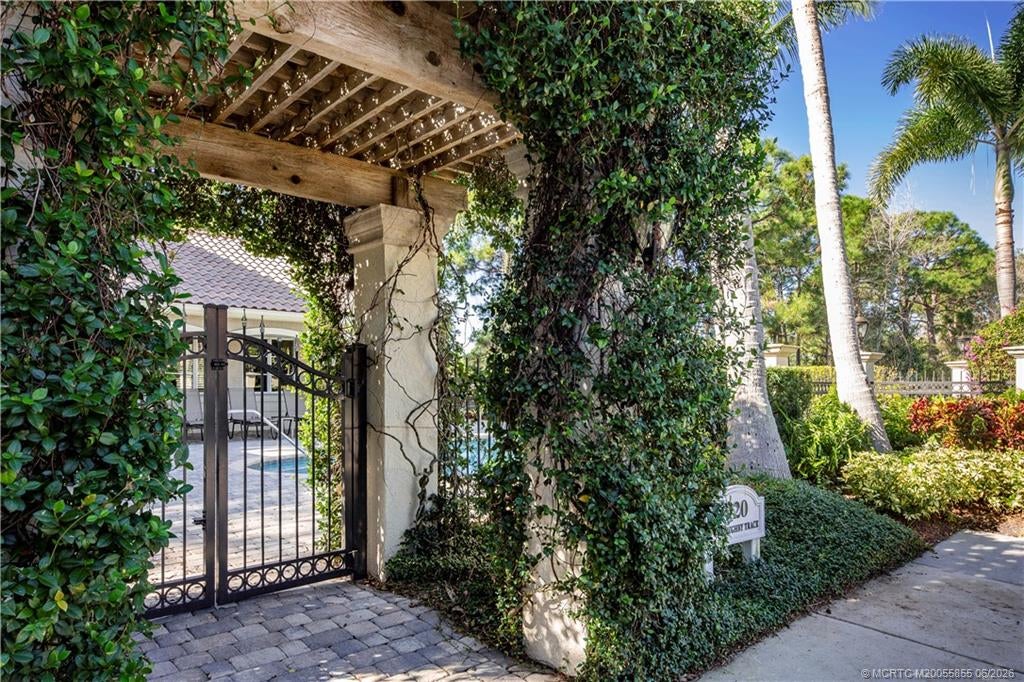
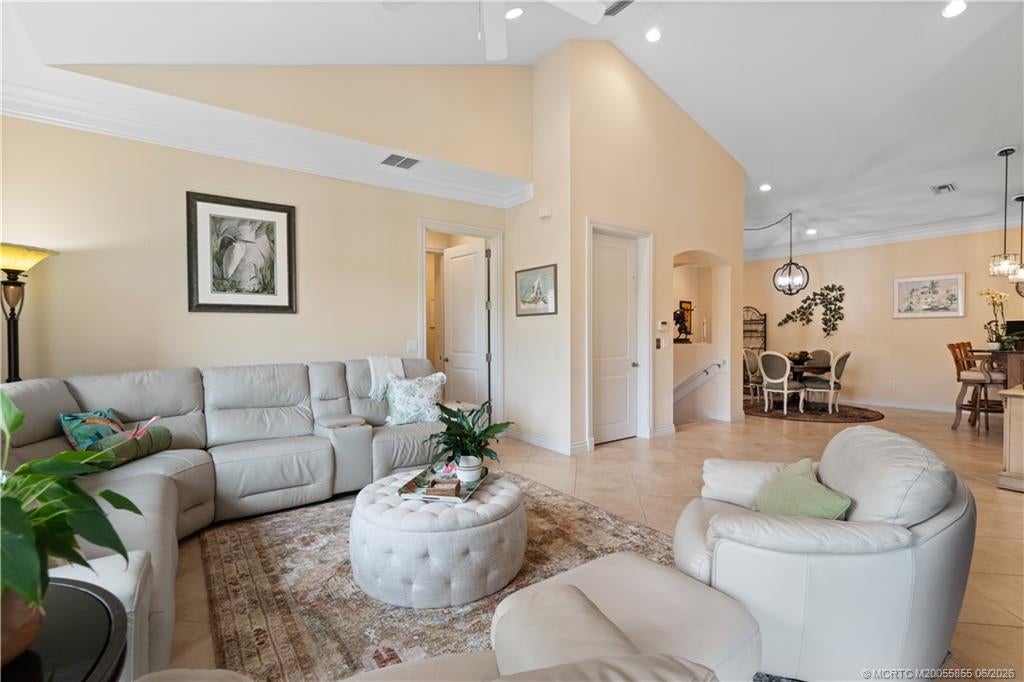
Welcome to one of Stuart’s most prestigious gated communities, where exceptional quality and craftsmanship define this beautiful 3 bedroom, 3 bath residence, 2 car garage with almost 2300 sf. Thoughtfully designed with handcrafted millwork, crown moldings, solid-core 8-foot doors, upscale tile, luxury vinyl flooring, plantation shutters, and soaring 14-foot ceilings in the main living areas. The gourmet kitchen features handcrafted wood cabinetry, granite countertops, and a built-in refrigerator. The spacious primary suite offers two walk-in closets, a soaking tub, and a covered balcony with access from the primary, living room and 3rd bedroom. All living areas are located on one floor and accessed by a private elevator or staircase. Impact glass throughout. This intimate 27-unit community includes a private clubhouse, pool, fitness center, and kitchen. Walking distance to shops, restaurants, Willoughby Golf Club, and minutes from downtown Stuart and beaches! Your home awaits!

Save
Ask
Tour
Hide
Share
Listing Snapshot
Price 
$499,000
Days On Site 
125 Days
Bedrooms 
3
Inside Area (SqFt) 
2,272 sqft
Total Baths 
3
Full Baths 
3
Partial Baths 
N/A
Lot Size 
6.1263 Acres
Year Built 
2006
MLS® Number 
M20055855
Status 
Active
Property Tax 
$5,572
HOA/Condo/Coop Fees 
$1,352
Sq Ft Source 
N/A
Friends & Family
Recent Activity
2 months agoPrice changed to $499,000
2 months agoListing updated with changes from the MLS®
4 months agoStatus changed to Active
4 months agoListing first seen on site
General Features
Acres 
6.1263
Attached Garage 
Yes
Disclosures 
DeedRestriction
Garage 
Yes
Number Of Stories 
2
Parking 
AttachedGarageGarage Door Opener
Parking Spaces 
2
Pets 
Number LimitYes
Property Sub Type 
Townhouse
Security 
Gated CommunityFire Sprinkler System
Sewer 
Public Sewer
SqFt Total 
2272
Style 
Mediterranean
Utilities 
Sewer ConnectedWater Connected
Water Source 
Public
Interior Features
Appliances 
CooktopDryerDishwasherDisposalMicrowaveRefrigeratorWater HeaterWasherOven
Cooling 
Central AirElectric
Flooring 
TileVinyl
Furnished 
Unfurnished
Heating 
CentralElectric
Interior 
Breakfast BarBuilt-in FeaturesCathedral Ceiling(s)Entrance FoyerEat-in KitchenHigh CeilingsPantryWalk-In Closet(s)
Save
Ask
Tour
Hide
Share
Exterior Features
Construction Details 
BlockConcrete
Exterior 
Balcony
Patio And Porch 
Covered
Pool Features 
Community
Road Frontage 
Private Road
Roof 
Barrel
Community Features
Association Fee 
$1352.0
Community Features 
PoolGatedClubhouseFitness Center
MLS Area 
7-Stuart S of Indian St
Financing Terms Available 
CashConventional

Listing courtesy of Water Pointe Realty Group (772) 349-7838 (772) 349-7838

IDX information is provided exclusively for consumers’ personal, non-commercial use, it may not be used for any purpose other than to identify prospective properties consumers may be interested in purchasing, and that the data is deemed reliable but is not guaranteed accurate by the Martin County REALTORS® of the Treasure Coast MLS. Copyright 2026 Realtors® Association of Martin County, Inc. MLS. All rights reserved.
Last checked: 2026-10-05 12:53 AM UTC

Neighborhood & Commute
Source: Walkscore
Disclosure: Community information and market data powered by Constellation Data Labs. Information is deemed reliable but not guaranteed.
Save
Ask
Tour
Hide
Share
Facebook
Twitter
LinkedIn

Start a Free Trial

WE HAVE YOUR BACK(UP)!