896 SW Squire Johns Lane, Palm City, FL, 34990

Save
Ask
Tour
Hide
Share
$1,250,888
96 Days On Site

896 SW Squire Johns Lane
Palm City, FL 34990

For Sale|Single Family Residence|Active Under Contract
3
Beds
3
Total Baths
3
Full Baths
2,856
SqFt
$438
/SqFt
2024
Built
Subdivision:
Cobblestone PUD 01
County:
Martin

Due to the health concerns created by Coronavirus we are offering personal 1-1 online video walkthough tours where possible.
896 SW Squire Johns Lane896 SW Squire Johns Lane896 SW Squire Johns Lane896 SW Squire Johns Lane
Save
Ask
Tour
Hide
Share

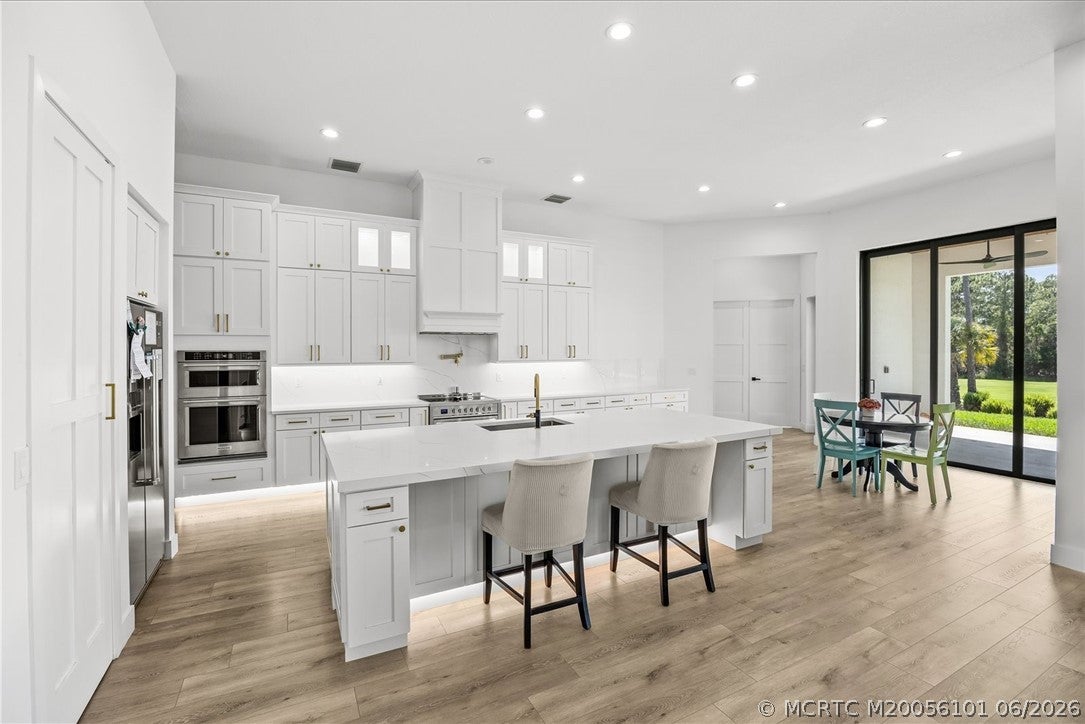
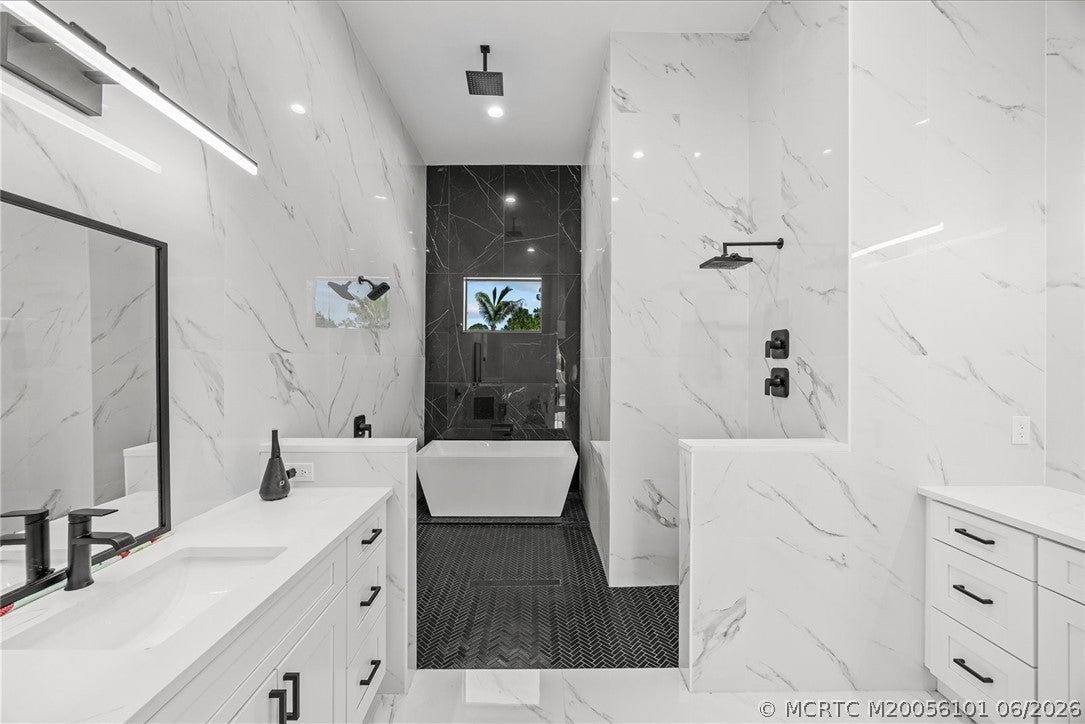
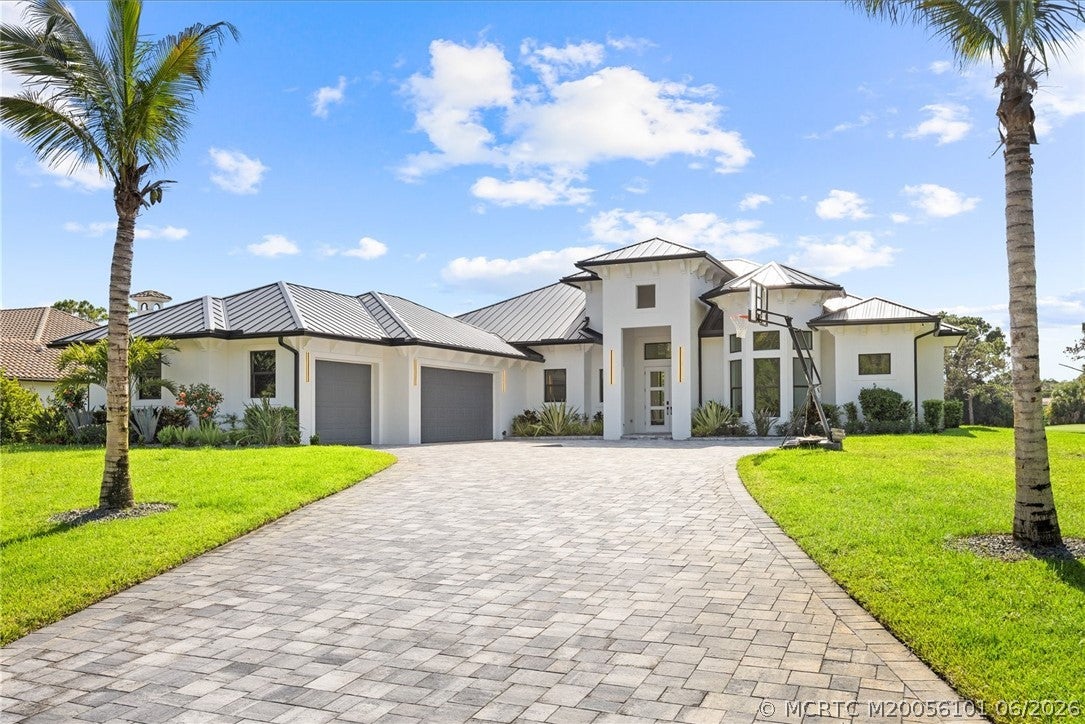
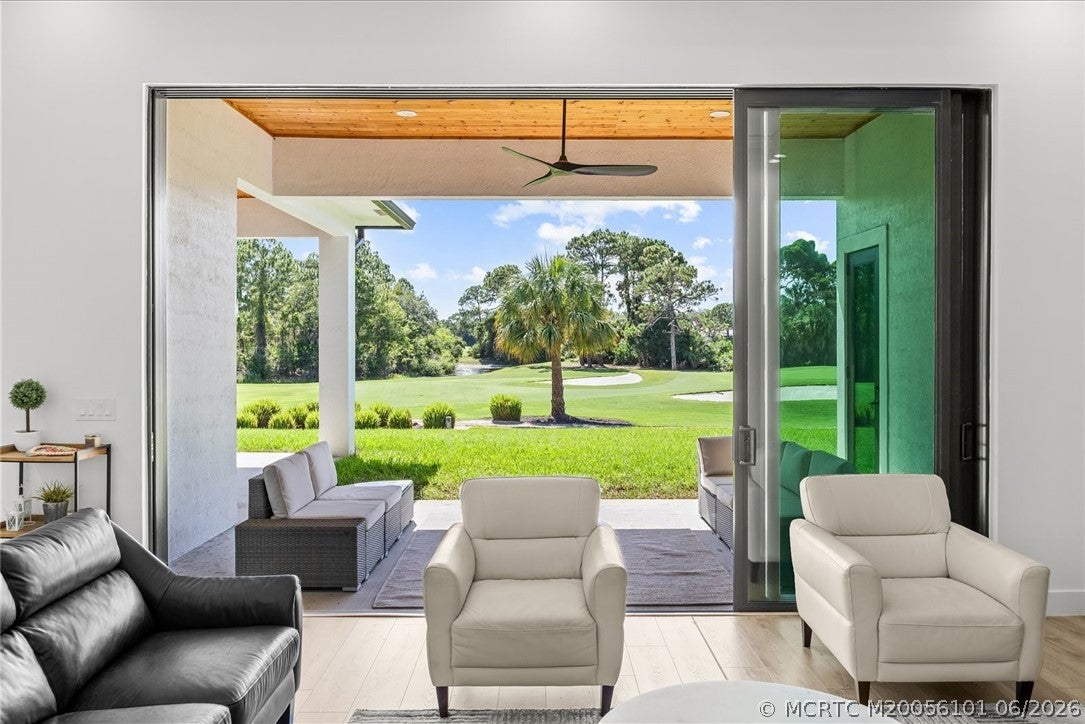
Extraordinary custom, builder-owned and designed residence in Cobblestone Country Club offering 3 bedrooms, office, and bonus room/possible 4th bedroom. Grand 20’ entry with soaring ceilings and high-end vinyl flooring throughout. Chef’s kitchen includes solid wood cabinetry and an oversized single-slab island, opening to the living area with electric fireplace and 10’ stacking impact sliders for seamless indoor/outdoor living. Primary suite features floor-to-ceiling marble bath and two 13’x9’ walk-in closets. Enjoy panoramic golf views of the non-mandatory Cape Club 7,000-yard championship course located behind the home with preserve views in front, ensuring no front neighbors. Oversized approx. 1,300 sq. ft. garage (25.5’ deep). This home is engineered for efficiency and built to last with insulated interior walls for lower utility costs, a heavier-gauge powder-coated metal roof, and Miami-Dade rated impact windows throughout. This is one of Cobblestone's most impressive residences.

Save
Ask
Tour
Hide
Share
Listing Snapshot
Price 
$1,250,888
Days On Site 
96 Days
Bedrooms 
3
Inside Area (SqFt) 
2,856 sqft
Total Baths 
3
Full Baths 
3
Partial Baths 
N/A
Lot Size 
0.596 Acres
Year Built 
2024
MLS® Number 
M20056101
Status 
Active Under Contract
Property Tax 
$11,249
HOA/Condo/Coop Fees 
$151.66
Sq Ft Source 
Assessor
Friends & Family
Recent Activity
a month agoStatus changed to Active Under Contract
a month agoListing updated with changes from the MLS®
3 months agoListing first seen on site
General Features
Acres 
0.596
Attached Garage 
Yes
Direction Faces 
Southeast
Garage 
Yes
Number Of Stories 
1
Parking 
AttachedGarageGarage Door Opener
Parking Spaces 
3
Pets 
Yes
Property Sub Type 
Single Family Residence
Security 
Gated with GuardSmoke Detector(s)
Sewer 
Septic Tank
SqFt Total 
3963
Style 
Contemporary
Utilities 
Water AvailableWater Connected
Water Source 
Well
Zoning 
PUD-R
Interior Features
Appliances 
CooktopDryerDishwasherDisposalMicrowaveWater HeaterWasherOven
Cooling 
Central AirElectric
Fireplace Features 
Other
Flooring 
Ceramic TileTile
Furnished 
Unfurnished
Heating 
CentralElectric
Interior 
Entrance FoyerEat-in KitchenHigh CeilingsKitchen IslandPantryWalk-In Closet(s)Master Downstairs
Save
Ask
Tour
Hide
Share
Exterior Features
Construction Details 
BlockConcreteStucco
Patio And Porch 
PatioCovered
Road Frontage 
Private Road
Roof 
Metal
View 
Golf Course
Waterview 
Golf Course
Community Features
Association Fee 
$151.66
Community Features 
PlaygroundParkGated
MLS Area 
10-Palm City West and Indiantown
Financing Terms Available 
CashConventionalFHAVA Loan
Schools
School District
Unknown
Elementary School
Citrus Grove
Middle School
Hidden Oaks
High School
Martin County

Listing courtesy of RE/MAX Select Group (772) 283-9991 (772) 283-9991

IDX information is provided exclusively for consumers’ personal, non-commercial use, it may not be used for any purpose other than to identify prospective properties consumers may be interested in purchasing, and that the data is deemed reliable but is not guaranteed accurate by the Martin County REALTORS® of the Treasure Coast MLS. Copyright 2026 Realtors® Association of Martin County, Inc. MLS. All rights reserved.
Last checked: 2026-10-04 11:16 PM UTC

Neighborhood & Commute
Source: Walkscore
Disclosure: Community information and market data powered by Constellation Data Labs. Information is deemed reliable but not guaranteed.
Save
Ask
Tour
Hide
Share
Facebook
Twitter
LinkedIn

Start a Free Trial

WE HAVE YOUR BACK(UP)!