1577 SW Balmoral Trace, Stuart, FL, 34997

Save
Ask
Tour
Hide
Share
$625,315
72 Days On Site

1577 SW Balmoral Trace
Stuart, FL 34997

Single Family Residence|Pending
3
Beds
3
Total Baths
3
Full Baths
2,000
SqFt
$313
/SqFt
2000
Built
Subdivision:
Florida Club PUD Ph 02b
County:
Martin

Due to the health concerns created by Coronavirus we are offering personal 1-1 online video walkthough tours where possible.
1577 SW Balmoral Trace1577 SW Balmoral Trace1577 SW Balmoral Trace1577 SW Balmoral Trace
Save
Ask
Tour
Hide
Share

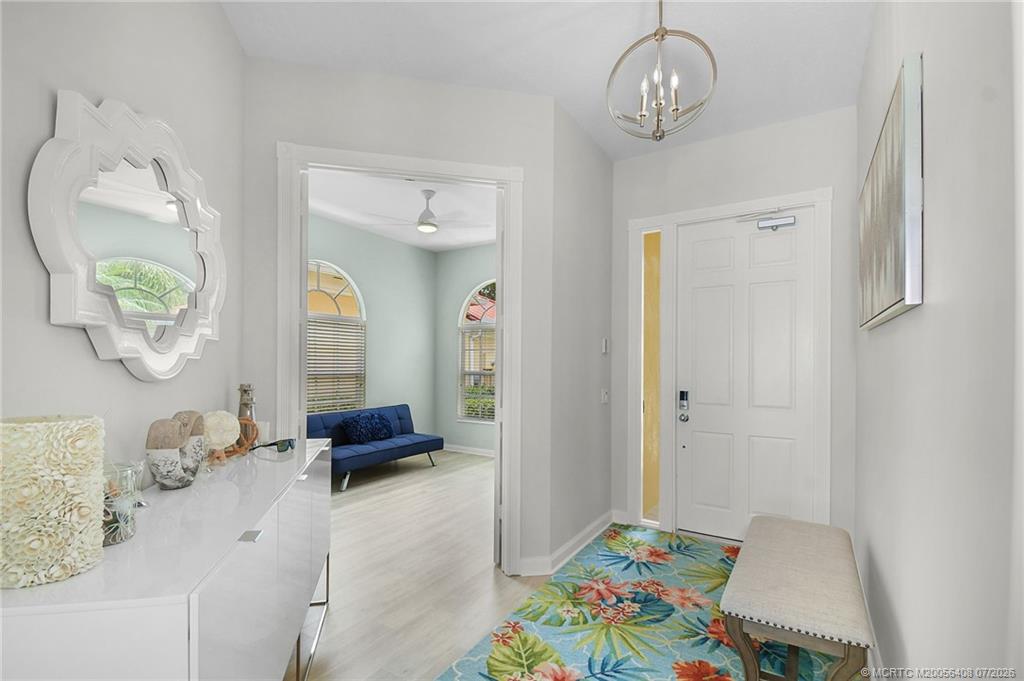
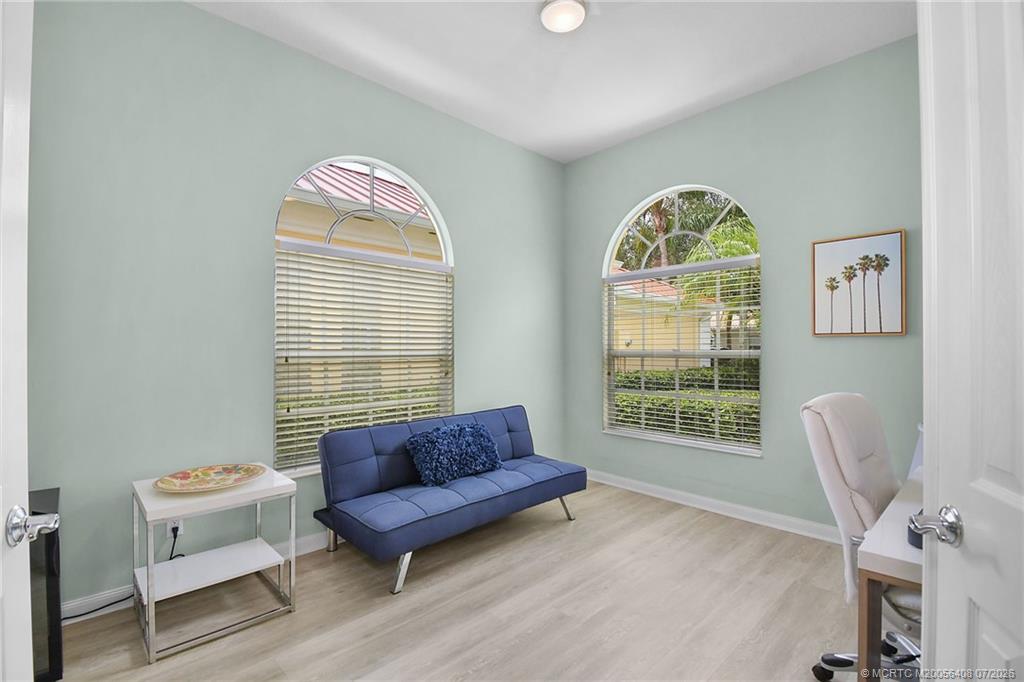
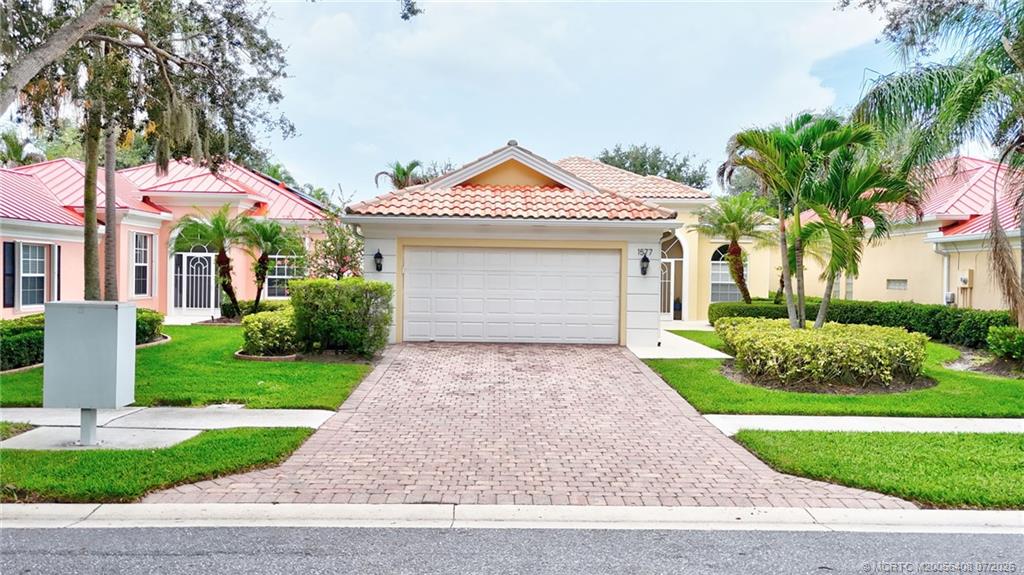
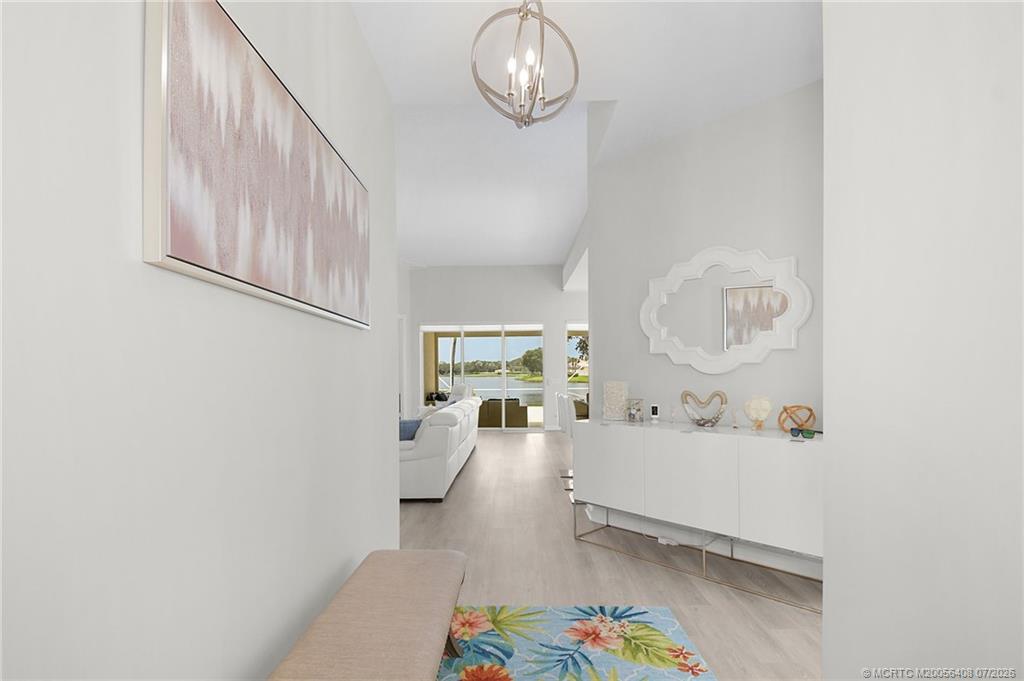
Welcome to this beautifully maintained Oakmont model in the highly desirable Florida Club, where the breathtaking lake view immediately captures your attention the moment you step inside. Expansive water vistas create a stunning backdrop, filling the home with a sense of tranquility and natural beauty. The bright, inviting kitchen features crisp white quartz countertops, stainless steel appliances, and abundant workspace, making it as functional as it is stylish. Luxury Vinyl Plank (LPV) flooring flows seamlessly throughout the home, enhancing its clean, modern appeal while providing easy maintenance. The spacious screened lanai offers the perfect setting for morning coffee, outdoor dining, or entertaining friends and family. While the generous outdoor living space is sure to impress, it's the spectacular lake view that truly steals the show, providing a peaceful retreat you'll enjoy throughout the day. With its open layout, tasteful updates, and picturesque waterfront setting, this Oakmont model offers the ideal blend of comfort, style, and Florida living in one of the area's most sought-after communities.

Save
Ask
Tour
Hide
Share
Listing Snapshot
Price 
$625,315
Days On Site 
72 Days
Bedrooms 
3
Inside Area (SqFt) 
2,000 sqft
Total Baths 
3
Full Baths 
3
Partial Baths 
N/A
Lot Size 
0.156 Acres
Year Built 
2000
MLS® Number 
M20056408
Status 
Pending
Property Tax 
$7,257
HOA/Condo/Coop Fees 
$326
Sq Ft Source 
Assessor
Friends & Family
Recent Activity
2 months agoStatus changed to Pending
2 months agoListing updated with changes from the MLS®
2 months agoListing first seen on site
General Features
Acres 
0.156
Attached Garage 
Yes
Garage 
Yes
Number Of Stories 
1
Parking 
AttachedGarageGarage Door Opener
Parking Spaces 
2
Pets 
Number LimitYes
Property Sub Type 
Single Family Residence
Security 
Smoke Detector(s)
SqFt Total 
2441
Style 
Contemporary
Utilities 
Electricity Connected
Interior Features
Appliances 
DryerDishwasherElectric RangeDisposalIce MakerMicrowaveRefrigeratorWater HeaterWasher
Cooling 
Central AirCeiling Fan(s)Electric
Electric 
220 Volts
Flooring 
Laminate
Furnished 
Unfurnished
Heating 
CentralElectric
Interior 
Cathedral Ceiling(s)High CeilingsWalk-In Closet(s)Central Vacuum
Laundry Features 
Washer Hookup
Save
Ask
Tour
Hide
Share
Exterior Features
Construction Details 
ConcreteStucco
Lot Features 
Waterfront
Pool Features 
Community
Road Frontage 
Private Road
Roof 
BarrelConcreteTile
Waterfront Features 
Lake
Community Features
Association Fee 
$326.0
Community Features 
PoolClubhouseStreet LightsSidewalksTennis Court(s)Gated
MLS Area 
12-Stuart Southwest
Financing Terms Available 
CashConventionalFHAVA Loan
Roads 
Paved

Listing courtesy of Coldwell Banker Realty (772) 486-1763 (772) 486-1763

IDX information is provided exclusively for consumers’ personal, non-commercial use, it may not be used for any purpose other than to identify prospective properties consumers may be interested in purchasing, and that the data is deemed reliable but is not guaranteed accurate by the Martin County REALTORS® of the Treasure Coast MLS. Copyright 2026 Realtors® Association of Martin County, Inc. MLS. All rights reserved.
Last checked: 2026-10-05 12:17 AM UTC

Neighborhood & Commute
Source: Walkscore
Disclosure: Community information and market data powered by Constellation Data Labs. Information is deemed reliable but not guaranteed.
Save
Ask
Tour
Hide
Share
Facebook
Twitter
LinkedIn

Start a Free Trial

WE HAVE YOUR BACK(UP)!