1117 SE Osceola Street, Stuart, FL, 34996

Save
Ask
Tour
Hide
Share
$1,850,000
50 Days On Site

1117 SE Osceola Street
Stuart, FL 34996

For Sale|Single Family Residence|Active
4
Beds
4
Total Baths
3
Full Baths
1
Partial Bath
4,350
SqFt
$425
/SqFt
2021
Built
Subdivision:
St Lucie Estates
County:
Martin

Due to the health concerns created by Coronavirus we are offering personal 1-1 online video walkthough tours where possible.
1117 SE Osceola Street1117 SE Osceola Street1117 SE Osceola Street1117 SE Osceola Street
Save
Ask
Tour
Hide
Share

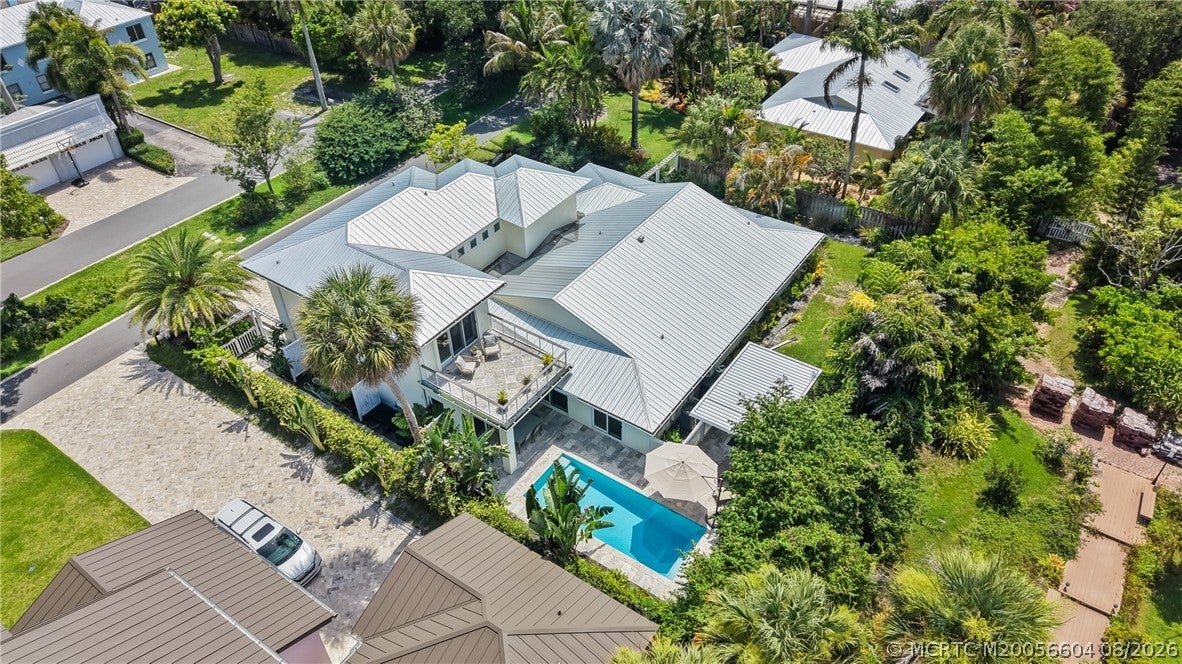
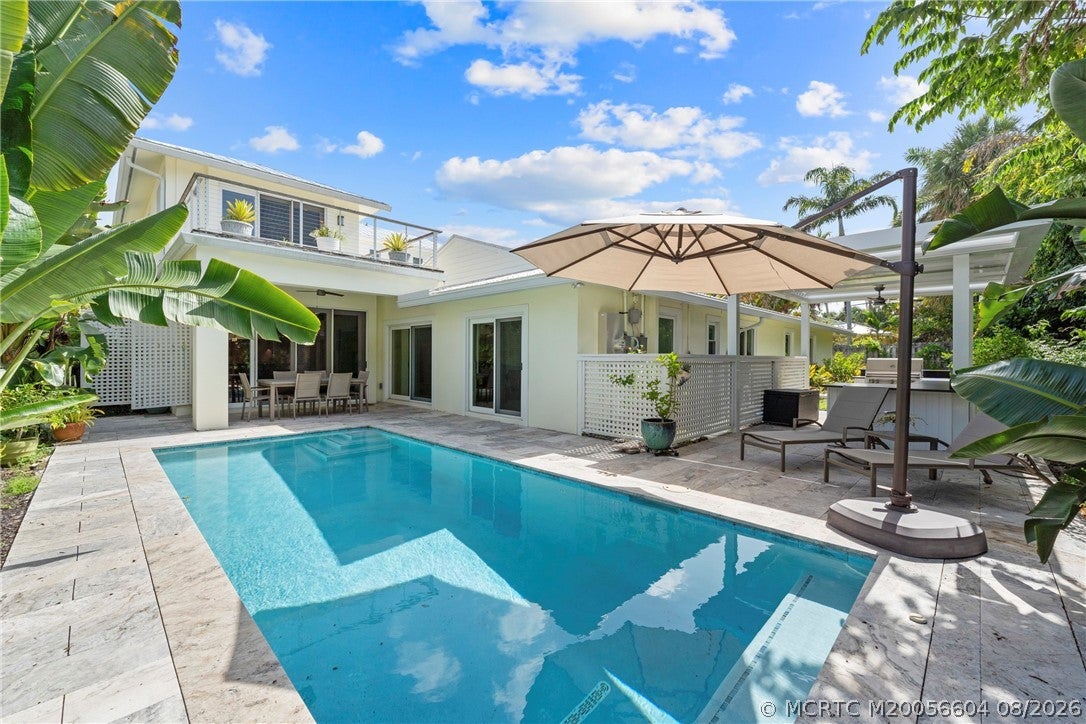
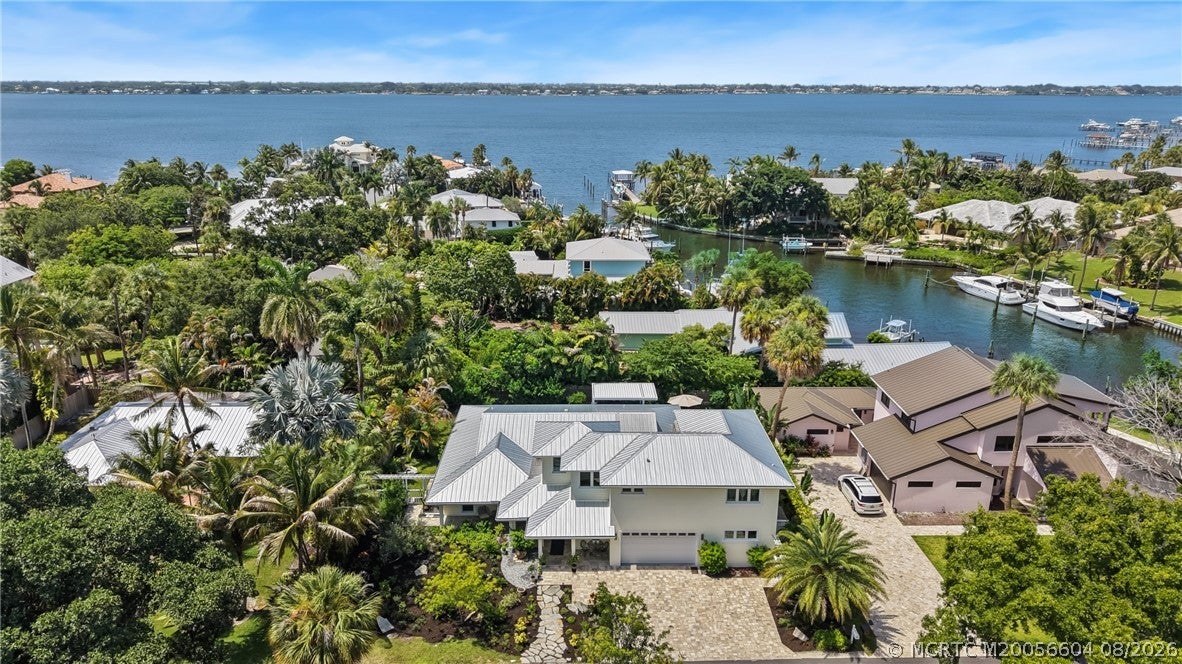
Enter thru an amazing two-story foyer, to an open concept home w a multi-functioning layout, diffused lighting, 9’ft ceilings w custom soffit lighting and a stylish gas fireplace for cool winter days. The chef-inspired kitchen features Thermidor Masterpiece appliances, quartz counters, custom built cabinetry and view of the magnificent pool and outdoor area w lush landscaping and an amazing outdoor kitchen! This home was redesigned and rebuilt in 2021 to provide 3 bedrooms and 2.5 baths on the main floor, w the second floor devoted to the Primary Bedroom Suite with adjoining walk-in closets, spacious bath w two sinks, quartz countertops, soaking tub and shower. The Bedroom flows to an adjoining room, suitable for office, nursery, or workout room, leading to a patio overlooking the pool and backyard with glimpses of Krueger Creek and the Saint Lucie River. This home offers ultimate privacy, yet is only 1 mile from downtown Stuart and 12 blocks from the Cleveland Clinic Medical Center.

Save
Ask
Tour
Hide
Share
Listing Snapshot
Price 
$1,850,000
Days On Site 
50 Days
Bedrooms 
4
Inside Area (SqFt) 
4,350 sqft
Total Baths 
4
Full Baths 
3
Partial Baths 
1
Lot Size 
0.2296 Acres
Year Built 
2021
MLS® Number 
M20056604
Status 
Active
Property Tax 
$15,431
HOA/Condo/Coop Fees 
N/A
Sq Ft Source 
Owner
Friends & Family
Recent Activity
a month agoStatus changed to Active
a month agoListing updated with changes from the MLS®
2 months agoListing first seen on site
General Features
Acres 
0.2296
Attached Garage 
Yes
Disclosures 
None
Garage 
Yes
Number Of Stories 
2
Parking 
AttachedGarageGarage Door Opener
Parking Spaces 
2
Pets 
Yes
Property Sub Type 
Single Family Residence
SqFt Total 
5004
Style 
Contemporary
Utilities 
Cable AvailableElectricity AvailableElectricity ConnectedSewer AvailableWater Available
Interior Features
Appliances 
DryerDishwasherDisposalGas RangeMicrowaveRefrigeratorWasherOven
Cooling 
Central Air
Electric 
220 Volts
Fireplace 
Yes
Fireplace Features 
Gas
Flooring 
Ceramic Tile
Furnished 
Unfurnished
Heating 
Central
Interior 
Entrance FoyerElevatorHigh CeilingsKitchen IslandPantryWalk-In Closet(s)Master Downstairs
Save
Ask
Tour
Hide
Share
Exterior Features
Construction Details 
BlockConcrete
Pool Features 
HeatedIn GroundSalt WaterPrivate
Private Pool 
Yes
Roof 
Metal
Community Features
Community Features 
None
MLS Area 
8-Stuart N of Indian St
Financing Terms Available 
CashConventional

Listing courtesy of RE/MAX of Stuart (315) 380-9502 (315) 380-9502

IDX information is provided exclusively for consumers’ personal, non-commercial use, it may not be used for any purpose other than to identify prospective properties consumers may be interested in purchasing, and that the data is deemed reliable but is not guaranteed accurate by the Martin County REALTORS® of the Treasure Coast MLS. Copyright 2026 Realtors® Association of Martin County, Inc. MLS. All rights reserved.
Last checked: 2026-10-04 10:44 PM UTC

Neighborhood & Commute
Source: Walkscore
Disclosure: Community information and market data powered by Constellation Data Labs. Information is deemed reliable but not guaranteed.
Save
Ask
Tour
Hide
Share
Facebook
Twitter
LinkedIn

Start a Free Trial

WE HAVE YOUR BACK(UP)!