1395 SE Saint Lucie Boulevard, Stuart, FL, 34996

Save
Ask
Tour
Hide
Share
$3,875,000
55 Days On Site

1395 SE Saint Lucie Boulevard
Stuart, FL 34996

For Sale|Single Family Residence|Active
4
Beds
5
Total Baths
4
Full Baths
1
Partial Bath
4,118
SqFt
$941
/SqFt
2015
Built
Subdivision:
Aqua Bonita Park Sec
County:
Martin

Due to the health concerns created by Coronavirus we are offering personal 1-1 online video walkthough tours where possible.
1395 SE Saint Lucie Boulevard1395 SE Saint Lucie Boulevard1395 SE Saint Lucie Boulevard1395 SE Saint Lucie Boulevard
Save
Ask
Tour
Hide
Share

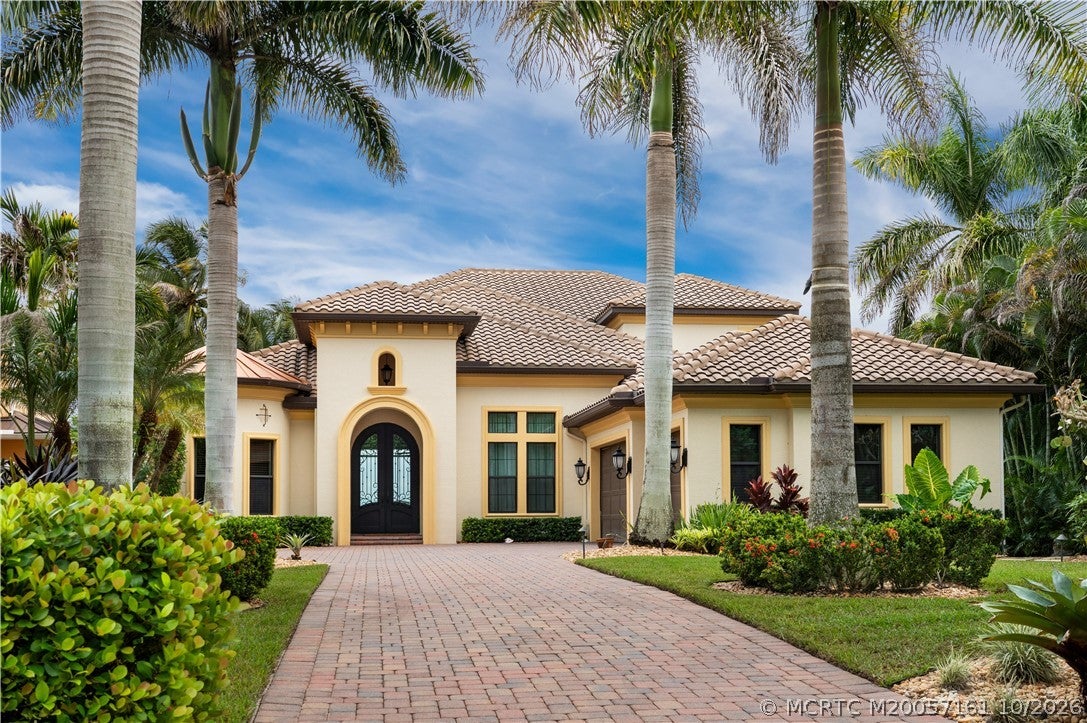
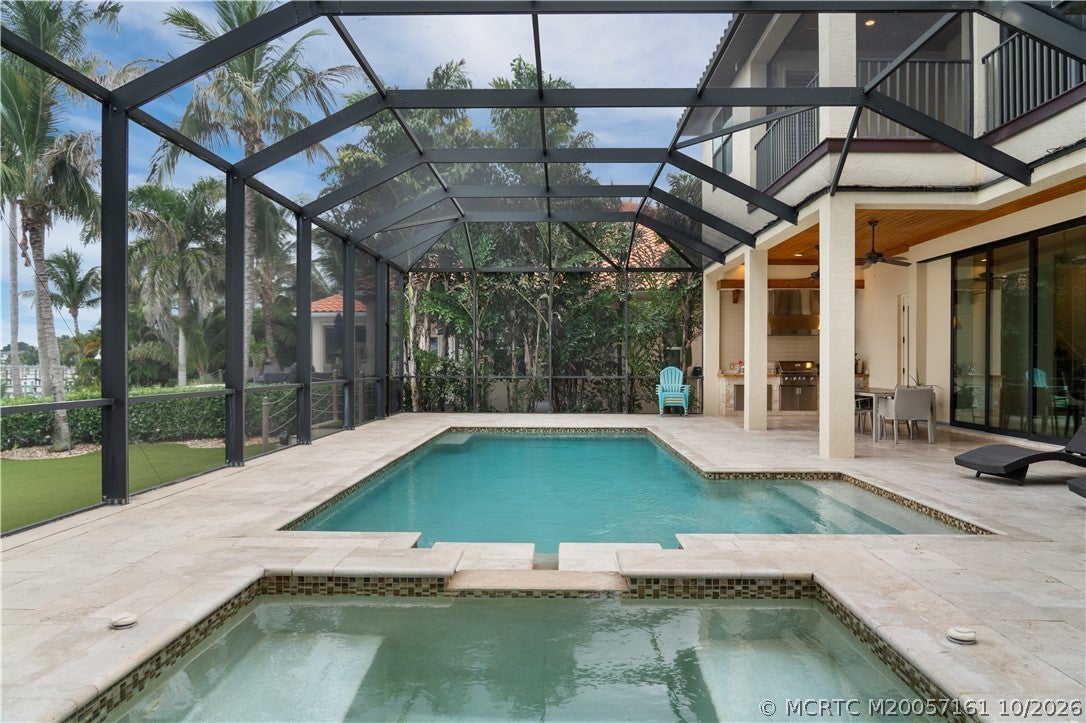
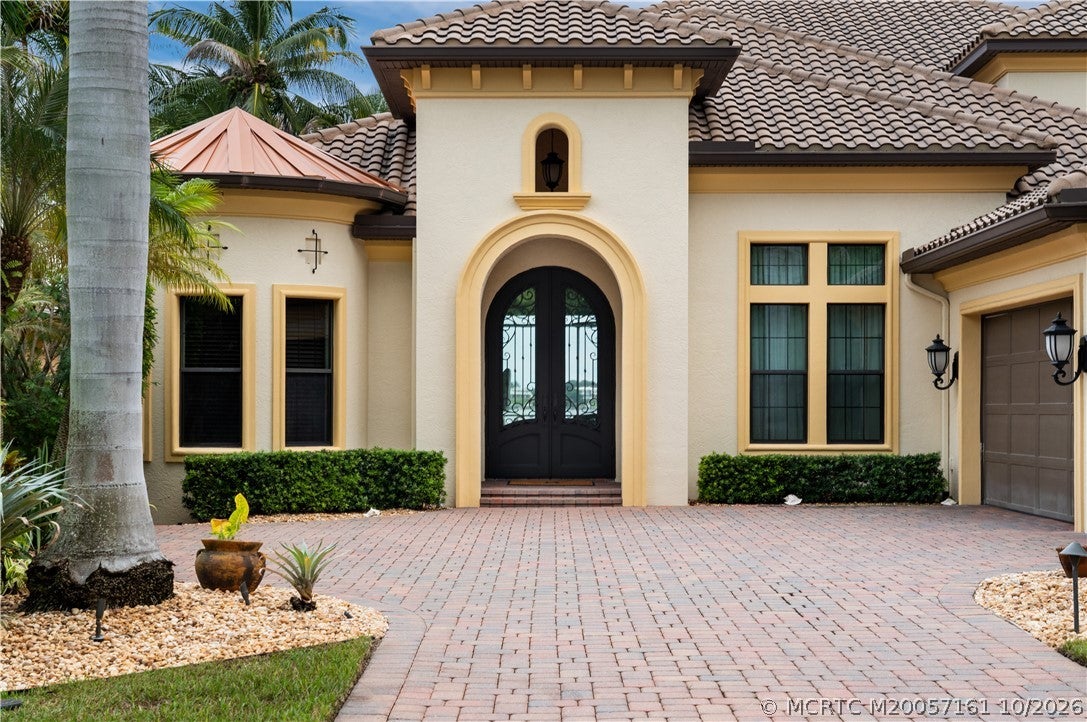
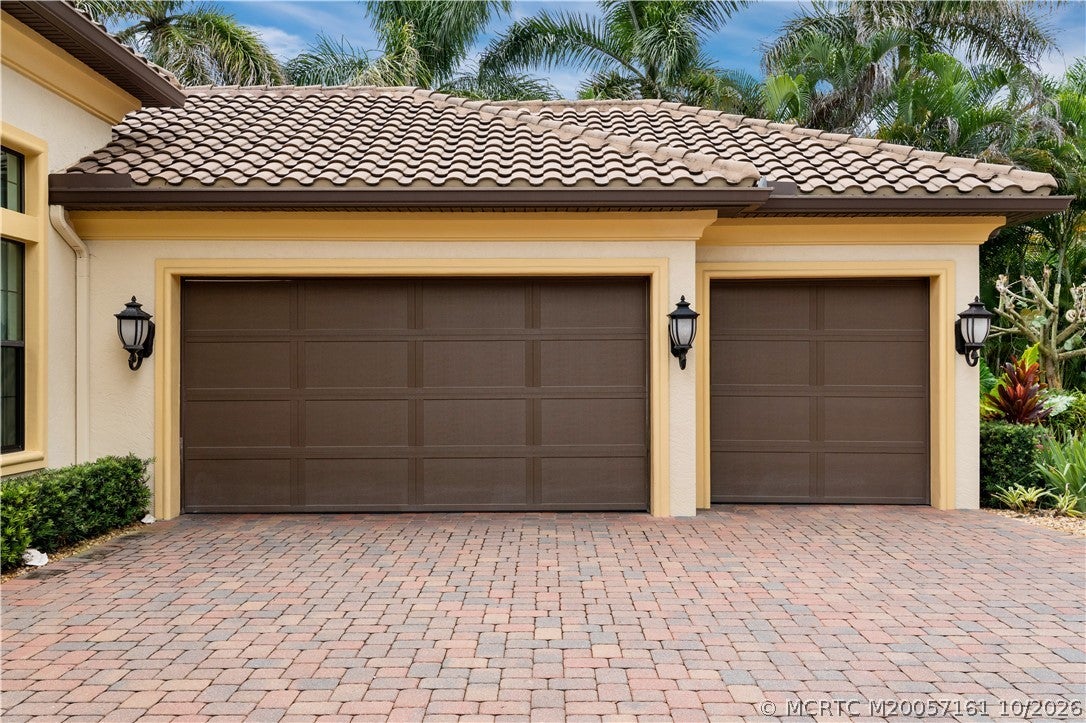
LUXURY ST LUCIE RIVERFRONT LIVING! This 2-story 2015 CBS estate offers Florida lifestyle w/direct wide waterfrontage, private dock, 13,000lb boat lift, pool/spa, & summer kitchen. Long pavered driveway leads to this private enclave. Inside finishes include wood flooring, coffered ceilings, crown molding, & built-ins. The 4-bedroom, 4½-bath floor plan features downstairs primary suite plus 2nd ensuite bedroom & dedicated office, 2 upstairs bedrooms including an ensuite, media room, & private deck. Gourmet kitchen showcases high-end appliances w/gas range & center island, while wet bars w/wine refrigerators on both levels elevate entertaining. Large screened lanai over the heated pool/spa has multiple covered areas. Three-zone A/C, mini-split AC three-car garage, 2 tankless gas hot water heaters, termite bond, lush landscaping, mature palms & low-maintenance turf all enhance this meticulously maintained home. Enjoy colorful sunrises & boating, minutes to the Inlet with no fixed bridges.

Save
Ask
Tour
Hide
Share
Listing Snapshot
Price 
$3,875,000
Days On Site 
55 Days
Bedrooms 
4
Inside Area (SqFt) 
4,118 sqft
Total Baths 
5
Full Baths 
4
Partial Baths 
1
Lot Size 
0.3944 Acres
Year Built 
2015
MLS Number 
M20057161
Status 
Active
Property Tax 
$22,684
HOA/Condo/Coop Fees 
N/A
Sq Ft Source 
Assessor
Friends & Family
Recent Activity
a month agoStatus changed to Active
a month agoListing updated with changes from the MLS
2 months agoListing first seen on site
General Features
Acres 
0.3944
Attached Garage 
Yes
Direction Faces 
West
Disclosures 
SellerDisclosure
Garage 
Yes
Number Of Stories 
2
Parking 
AttachedGarageSee RemarksGarage Door Opener
Parking Spaces 
3
Pets 
Size LimitYes
Property Sub Type 
Single Family Residence
Security 
Smoke Detector(s)
Sewer 
Septic Tank
SqFt Total 
4802
Style 
European, Mediterranean
Utilities 
Water ConnectedElectricity Available
Water Source 
Public
Interior Features
Appliances 
DryerDishwasherDisposalGas RangeMicrowaveRefrigeratorWater HeaterWine RefrigeratorWasherOven
Cooling 
Central AirCeiling Fan(s)ElectricZoned
Flooring 
CarpetCeramic TileWoodHardwood
Furnished 
Unfurnished
Heating 
CentralElectricZoned
Interior 
Wet BarBreakfast BarBuilt-in FeaturesEntrance FoyerEat-in KitchenHigh CeilingsKitchen IslandPantryBarMaster Downstairs
Spa 
Yes
Window Features 
Bay Window(s)DrapesPlantation Shutters
Save
Ask
Tour
Hide
Share
Exterior Features
Construction Details 
BlockConcreteStucco
Exterior 
BalconyOutdoor Kitchen
Fencing 
Fenced
Lot Features 
Waterfront
Patio And Porch 
PatioCovered
Pool Features 
HeatedIn GroundScreen EnclosurePool/Spa ComboPrivate
Private Pool 
Yes
Roof 
ConcreteTile
Spa 
Yes
Spa Features 
HeatedIn Ground
View 
PoolRiver
Waterfront 
Yes
Waterfront Features 
Navigable WaterOcean AccessRiver FrontWaterfront Access
Waterview 
PoolRiver
Windows/Doors 
Bay Window(s)DrapesPlantation Shutters
Community Features
Community Features 
None
MLS Area 
8-Stuart N of Indian St
Financing Terms Available 
CashConventional

Listing courtesy of One Sotheby's International Realty (772) 260-9471 (772) 260-9471

IDX information is provided exclusively for consumers’ personal, non-commercial use, it may not be used for any purpose other than to identify prospective properties consumers may be interested in purchasing, and that the data is deemed reliable but is not guaranteed accurate by the Martin County REALTORS® of the Treasure Coast MLS. Copyright 2026 Realtors® Association of Martin County, Inc. MLS. All rights reserved.
Last checked: 2026-11-19 02:25 AM UTC

Neighborhood & Commute
Source: Walkscore
Disclosure: Community information and market data powered by Constellation Data Labs. Information is deemed reliable but not guaranteed.
Save
Ask
Tour
Hide
Share
Facebook
Twitter
LinkedIn

Start a Free Trial

WE HAVE YOUR BACK(UP)!