6600 SE Barrington Drive, Stuart, FL, 34997

Save
Ask
Tour
Hide
Share
$2,049,000
34 Days On Site

6600 SE Barrington Drive
Stuart, FL 34997

Single Family Residence|Pending
4
Beds
5
Total Baths
4
Full Baths
1
Partial Bath
4,882
SqFt
$420
/SqFt
1995
Built
Subdivision:
Mariner Sands 10
County:
Martin

Due to the health concerns created by Coronavirus we are offering personal 1-1 online video walkthough tours where possible.
6600 SE Barrington Drive6600 SE Barrington Drive6600 SE Barrington Drive6600 SE Barrington Drive
Save
Ask
Tour
Hide
Share

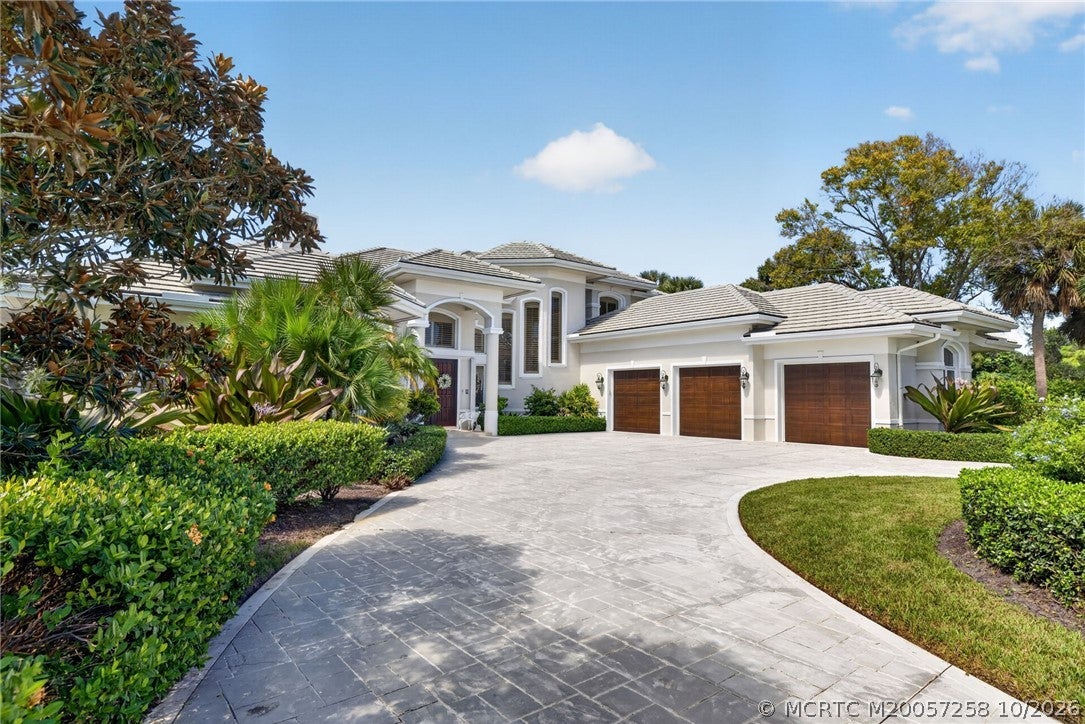
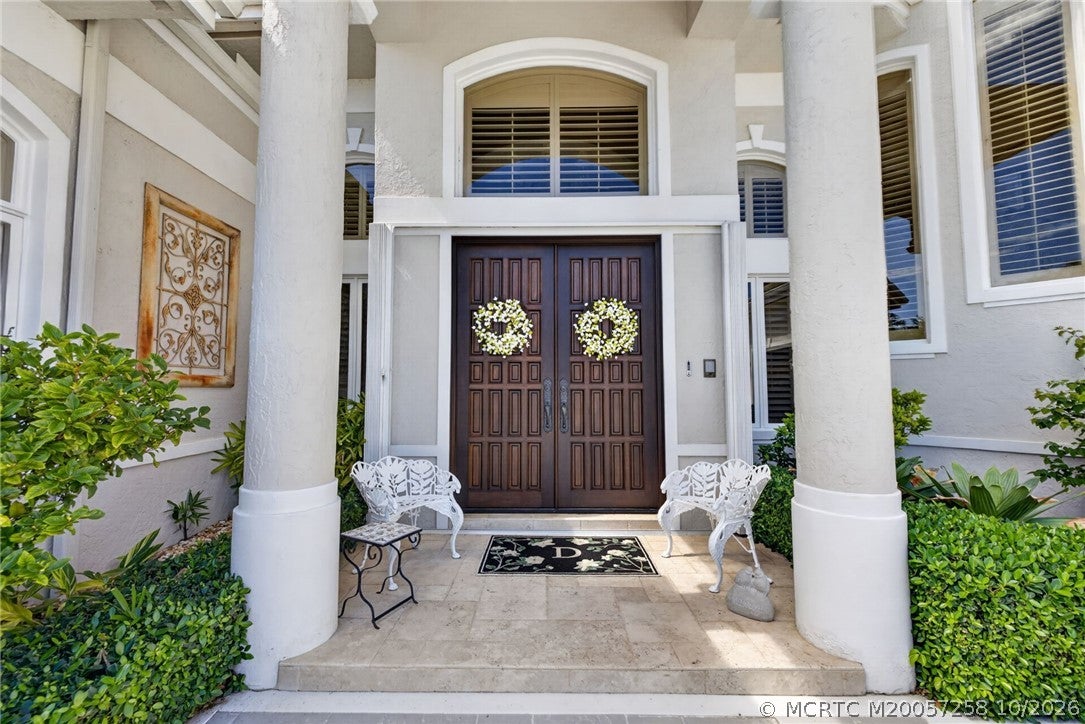
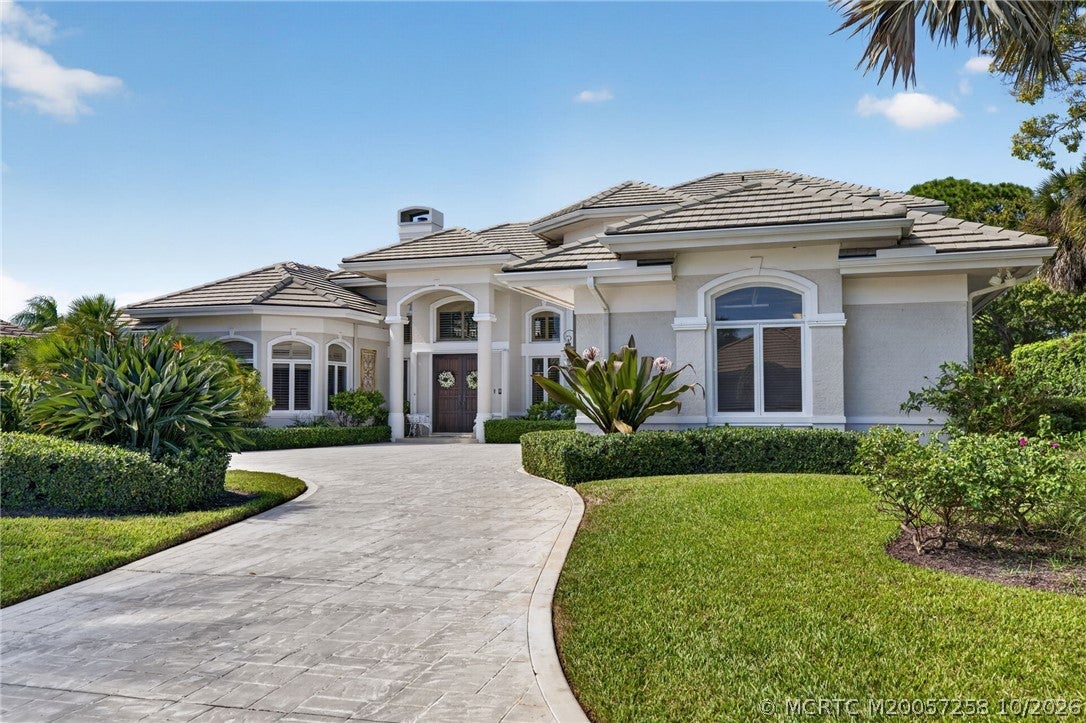
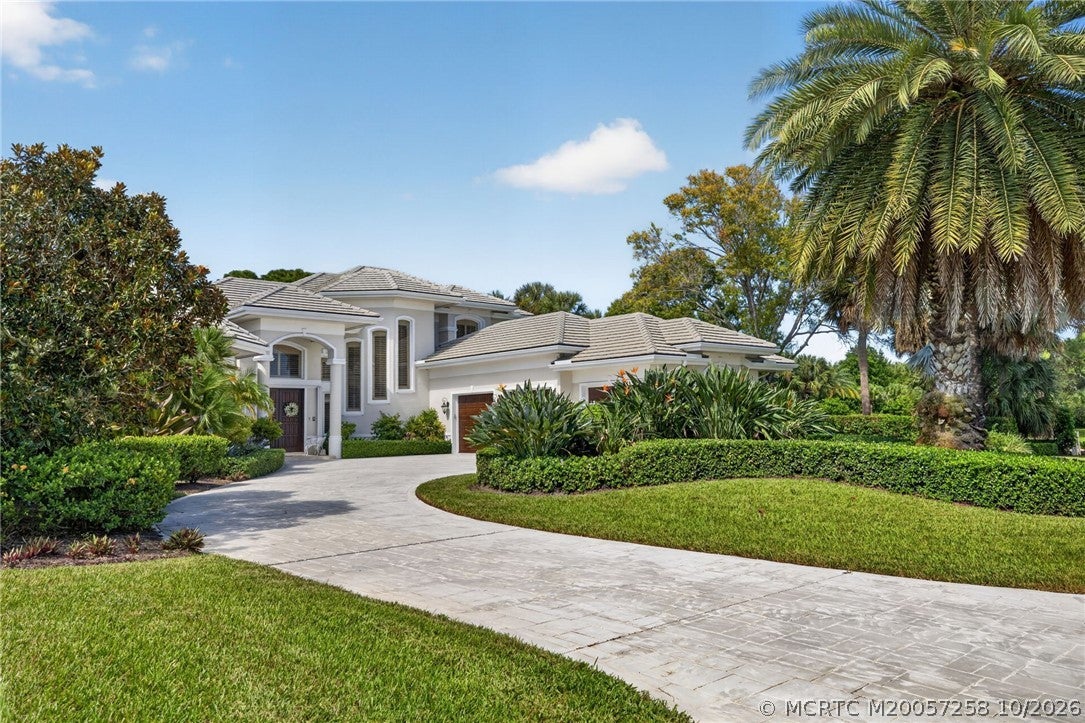
Discover refined Florida living in this one of a kind 4 bed, 4.5 bath home with dedicated office in prestigious Mariner Sands. 4,882 AC sq ft, across two levels. The home opens to an impressive foyer, soaring ceilings that flood expansive living areas with natural light. Durable CBS construction, impact windows & remote hurricane screens. The property is engineered for both resilience and comfort. Dual gas fireplaces, whole-house generator, two 500-gal tanks, dual dishwashers, four refrigerated drawers & dedicated wine refrigerator for everyday living and effortless entertaining. Full-sized 2-car garage with golf-cart space, plenty of storage & cedar closet. Step outback to a private pool & 2nd-story balcony overlooking manicured grounds, sparkling lakes & breathtaking sunsets. Expansive approach & landscaped exterior offers striking curb appeal in this exclusive golf-course community. Luxury finishes & thoughtful craftsmanship for elevated coastal Florida living.

Save
Ask
Tour
Hide
Share
Listing Snapshot
Price 
$2,049,000
Days On Site 
34 Days
Bedrooms 
4
Inside Area (SqFt) 
4,882 sqft
Total Baths 
5
Full Baths 
4
Partial Baths 
1
Lot Size 
0.48 Acres
Year Built 
1995
MLS Number 
M20057258
Status 
Pending
Property Tax 
$11,503
HOA/Condo/Coop Fees 
$1,559
Sq Ft Source 
N/A
Friends & Family
Recent Activity
2 weeks agoStatus changed to Pending
2 weeks agoListing updated with changes from the MLS
a month agoListing first seen on site
General Features
Acres 
0.48
Attached Garage 
Yes
Garage 
Yes
Number Of Stories 
2
Parking 
AttachedDrivewayGarageGolf Cart GarageGarage Door Opener
Parking Spaces 
2
Pets 
Yes
Property Sub Type 
Single Family Residence
Security 
Security System OwnedSecurity SystemGated with GuardSecurity Guard
Sewer 
Public Sewer
SqFt Total 
5686
Utilities 
Cable AvailableElectricity AvailableSewer ConnectedWater AvailableWater Connected
Water Source 
Public
Zoning 
Pud
Interior Features
Appliances 
CooktopDryerDishwasherDisposalGas RangeWasherOven
Cooling 
Central AirCeiling Fan(s)Electric
Fireplace 
Yes
Fireplace Features 
GasDecorative
Flooring 
CarpetMarbleWood
Furnished 
Unfurnished
Heating 
CentralElectric
Interior 
Built-in FeaturesCathedral Ceiling(s)Kitchen IslandBarWalk-In Closet(s)
Spa 
Yes
Window Features 
Plantation ShuttersStorm Window(s)
Save
Ask
Tour
Hide
Share
Exterior Features
Construction Details 
BlockConcrete
Exterior 
LightingOutdoor Grill
Lot Features 
Waterfront
Other Structures 
Cabana
Patio And Porch 
PatioCovered
Pool Features 
GuniteIn GroundCommunityPool/Spa ComboPrivate
Private Pool 
Yes
Road Frontage 
Private Road
Roof 
ConcreteTile
Spa 
Yes
Spa Features 
Gunite
View 
Golf CourseLake
Waterfront Features 
Lake
Waterview 
Golf CourseLake
Windows/Doors 
Plantation ShuttersStorm Window(s)
Community Features
Association Fee 
$1559.0
Community Features 
PoolClubhouseFitness CenterRestaurantTennis Court(s)Gated
MLS Area 
14-Hobe Sound Stuart S of Cove Rd
Financing Terms Available 
CashConventional
Roads 
Paved
Schools
School District
Unknown
Elementary School
Sea Wind
Middle School
Murray
High School
South Fork

Listing courtesy of Illustrated Properties/Hobe So (772) 486-4261 (772) 486-4261

IDX information is provided exclusively for consumers’ personal, non-commercial use, it may not be used for any purpose other than to identify prospective properties consumers may be interested in purchasing, and that the data is deemed reliable but is not guaranteed accurate by the Martin County REALTORS® of the Treasure Coast MLS. Copyright 2026 Realtors® Association of Martin County, Inc. MLS. All rights reserved.
Last checked: 2026-11-19 02:25 AM UTC

Neighborhood & Commute
Source: Walkscore
Disclosure: Community information and market data powered by Constellation Data Labs. Information is deemed reliable but not guaranteed.
Save
Ask
Tour
Hide
Share
Facebook
Twitter
LinkedIn

Start a Free Trial

WE HAVE YOUR BACK(UP)!