960 SE Willoughby Trace, Stuart, FL, 34997

Save
Ask
Tour
Hide
Share
$550,000
20 Days On Site

960 SE Willoughby Trace
Stuart, FL 34997

For Sale|Condominium|Active
2
Beds
2
Total Baths
2
Full Baths
2,077
SqFt
$265
/SqFt
2005
Built
Subdivision:
Willoughby
County:
Martin

Due to the health concerns created by Coronavirus we are offering personal 1-1 online video walkthough tours where possible.
960 SE Willoughby Trace960 SE Willoughby Trace960 SE Willoughby Trace960 SE Willoughby Trace
Save
Ask
Tour
Hide
Share

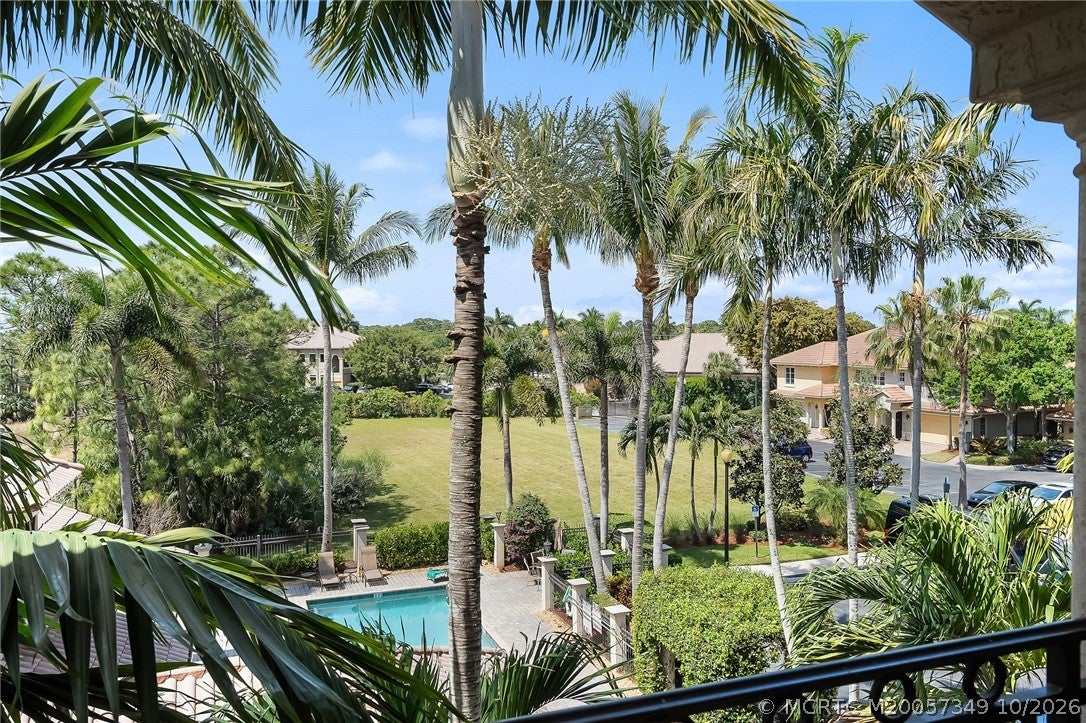
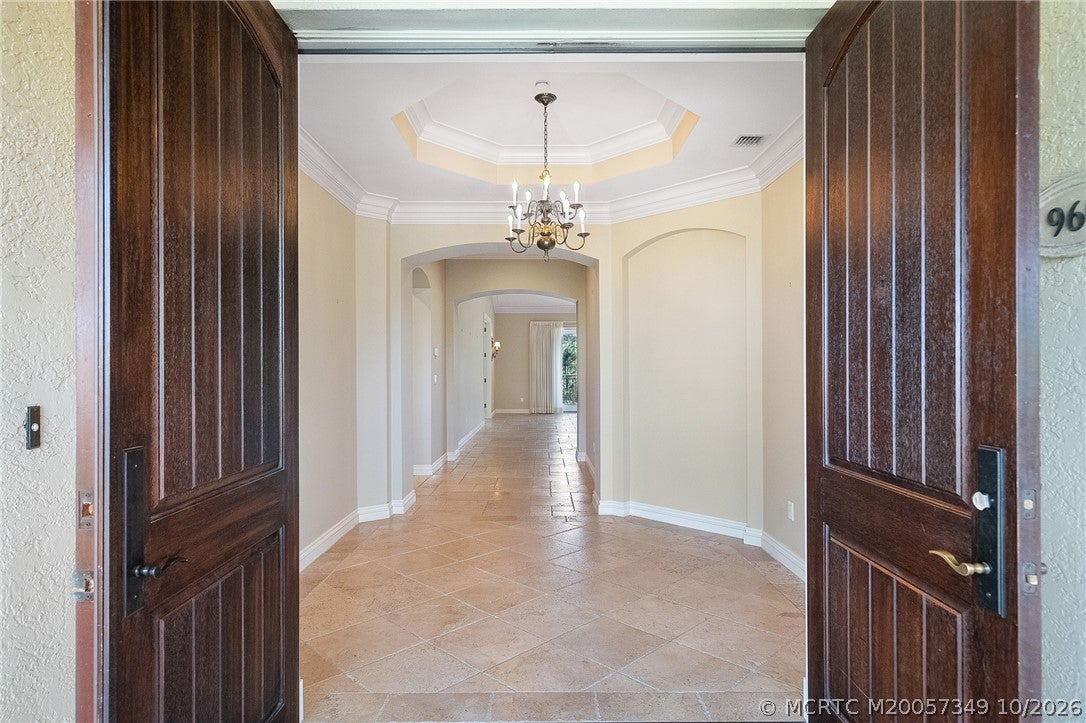
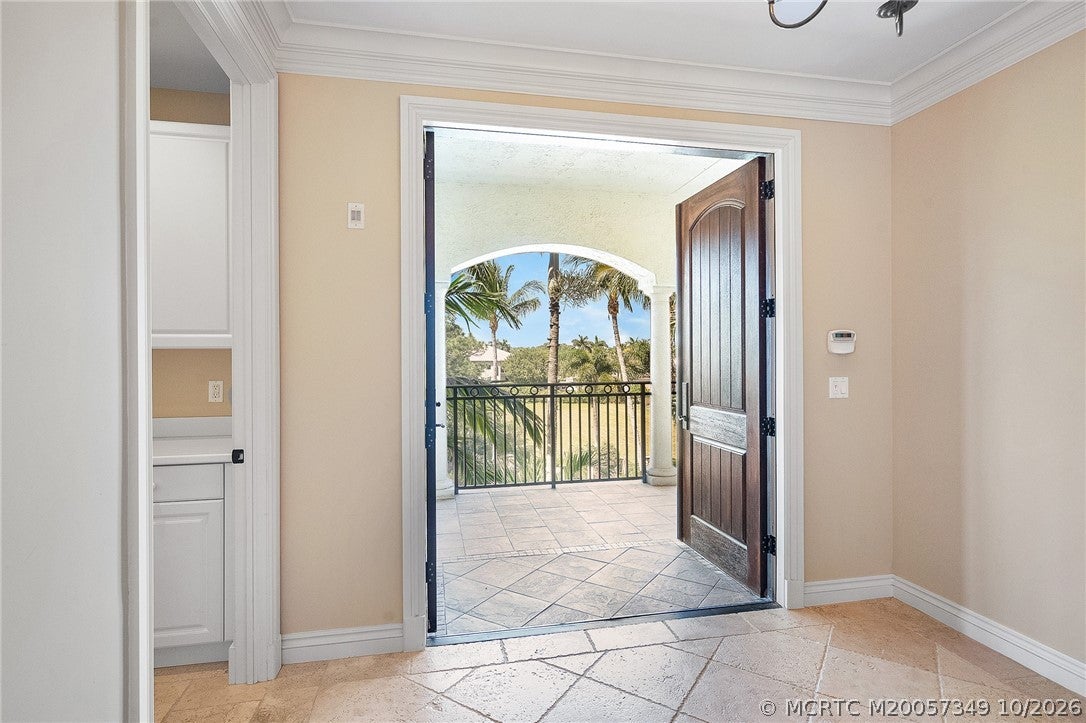
Elevate your lifestyle in this top-floor penthouse at Willoughby Crescent, a distinguished 2005 community offering effortless access to I-95 and the Turnpike, near fine dining and shopping, yet serenely secluded for ultimate privacy. This 2,077 sq. ft. residence sits steps from the resort-style pool, clubhouse, grilling area, and fitness center. Inside, 2 BDRMs and 2 BTHs unfold beneath coffered and vaulted ceilings, accented by extensive crown moldings, 8-foot solid wood doors, and impact-rated windows and doors. Your covered balcony frames tranquil preserve views, while attic space provides generous storage. The gourmet kitchen flows into the great room with a breakfast bar, granite countertops, newer appliances, and light wood cabinetry. The spa-inspired primary bath features a marble vanity, dual sinks, a water closet, and a soaking tub beside a frameless glass shower. The second bedroom offers a Murphy bed, freeing space for a study or craft studio.

Save
Ask
Tour
Hide
Share
Listing Snapshot
Price 
$550,000
Days On Site 
20 Days
Bedrooms 
2
Inside Area (SqFt) 
2,077 sqft
Total Baths 
2
Full Baths 
2
Partial Baths 
N/A
Lot Size 
N/A
Year Built 
2005
MLS Number 
M20057349
Status 
Active
Property Tax 
$6,636
HOA/Condo/Coop Fees 
$1,237
Sq Ft Source 
Assessor
Friends & Family
Recent Activity
3 weeks agoListing first seen on site
3 weeks agoListing updated with changes from the MLS
General Features
Direction Faces 
West
Disclosures 
DeedRestriction
Number Of Stories 
1
Parking 
Covered
Parking Spaces 
1
Pets 
YesBreed Restrictions
Property Sub Type 
Condominium
Security 
Security System OwnedGated CommunitySecurity LightsFire Sprinkler System
Sewer 
Public Sewer
SqFt Total 
2077
Style 
Mediterranean
Utilities 
Sewer ConnectedWater Connected
Water Source 
Public
Interior Features
Appliances 
DryerElectric RangeDisposalMicrowaveRefrigeratorWater HeaterWasherOven
Cooling 
Central AirCeiling Fan(s)
Flooring 
Ceramic TileHardwood
Furnished 
Unfurnished
Heating 
Central
Interior 
ElevatorBuilt-in FeaturesCathedral Ceiling(s)Entrance FoyerHigh CeilingsPantryWalk-In Closet(s)
Save
Ask
Tour
Hide
Share
Exterior Features
Construction Details 
BlockConcreteStucco
Exterior 
Balcony
Fencing 
Fenced
Lot Features 
Wooded
Patio And Porch 
Covered
Pool Features 
Community
Road Frontage 
Private Road
Roof 
Barrel
Community Features
Association Amenities 
Elevator(s)Pool
Association Fee 
$1237.0
Community Features 
PoolGatedClubhouseFitness Center
MLS Area 
7-Stuart S of Indian St
Financing Terms Available 
CashConventional
Schools
School District
Unknown
Elementary School
Pinewood
Middle School
David L. Anderson
High School
Martin County

Listing courtesy of Water Pointe Realty Group (772) 215-2249 (772) 215-2249

IDX information is provided exclusively for consumers’ personal, non-commercial use, it may not be used for any purpose other than to identify prospective properties consumers may be interested in purchasing, and that the data is deemed reliable but is not guaranteed accurate by the Martin County REALTORS® of the Treasure Coast MLS. Copyright 2026 Realtors® Association of Martin County, Inc. MLS. All rights reserved.
Last checked: 2026-11-19 02:25 AM UTC

Neighborhood & Commute
Source: Walkscore
Disclosure: Community information and market data powered by Constellation Data Labs. Information is deemed reliable but not guaranteed.
Save
Ask
Tour
Hide
Share
Facebook
Twitter
LinkedIn

Start a Free Trial

WE HAVE YOUR BACK(UP)!