6639 SE South Marina Way, Stuart, FL, 34996

Save
Ask
Tour
Hide
Share
$5,495,000
19 Days On Site

6639 SE South Marina Way
Stuart, FL 34996

For Sale|Single Family Residence|Active
3
Beds
6
Total Baths
4
Full Baths
2
Partial Baths
5,179
SqFt
$1,061
/SqFt
1981
Built
Subdivision:
Sailfish Point
County:
Martin

Due to the health concerns created by Coronavirus we are offering personal 1-1 online video walkthough tours where possible.
6639 SE South Marina Way6639 SE South Marina Way6639 SE South Marina Way6639 SE South Marina Way
Save
Ask
Tour
Hide
Share

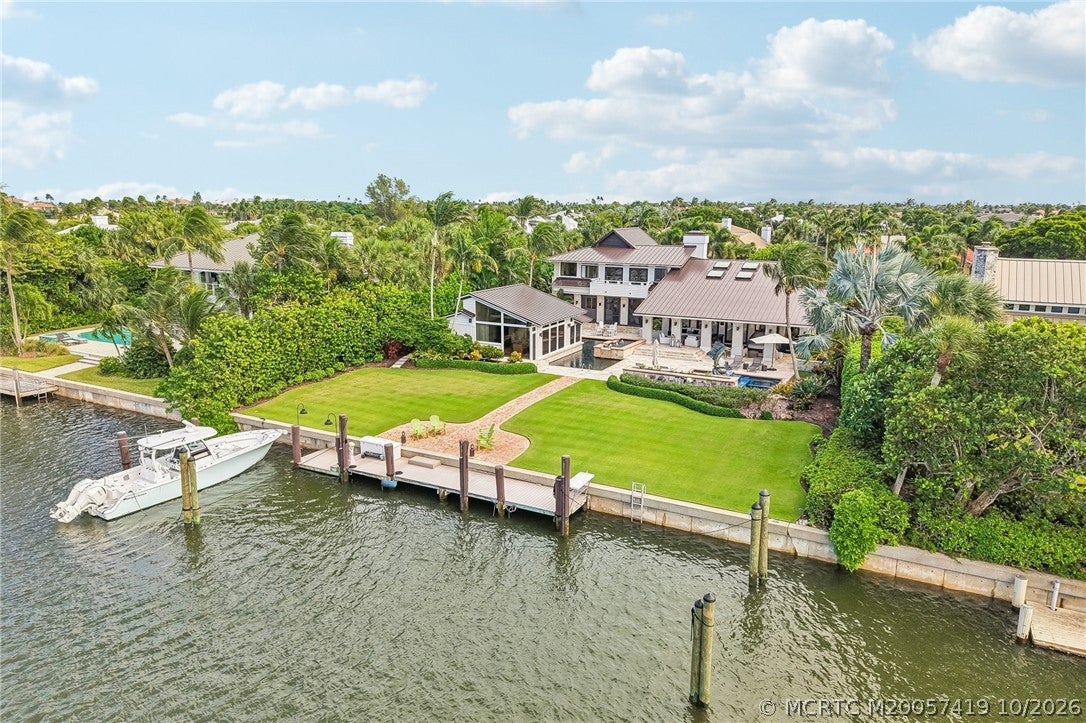
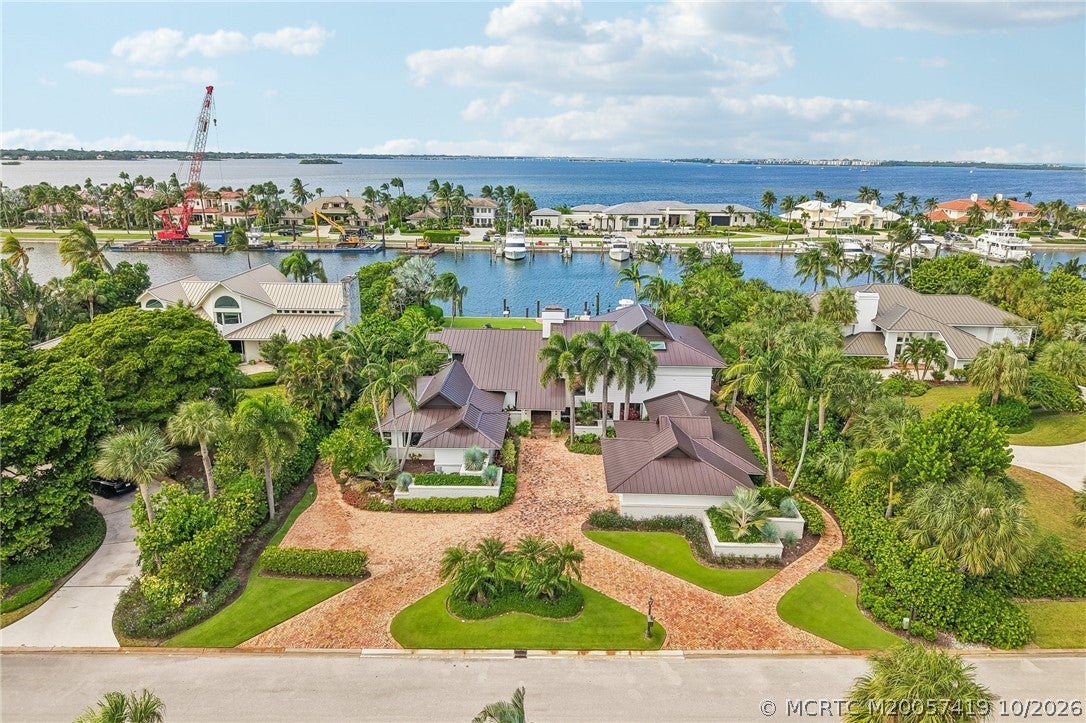
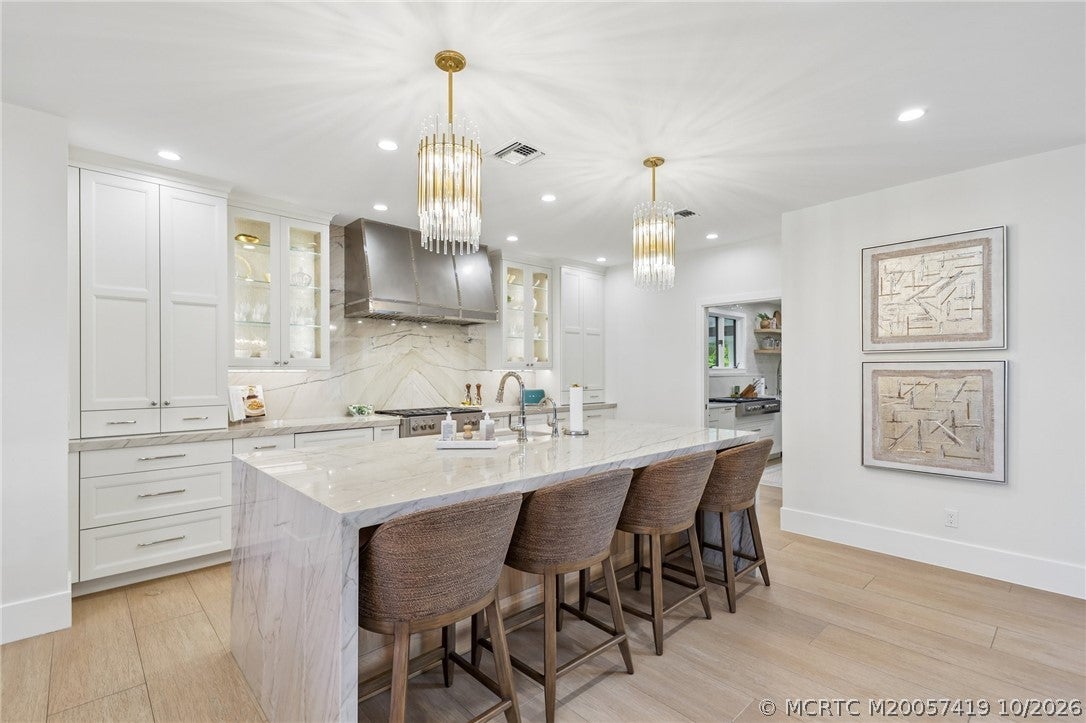
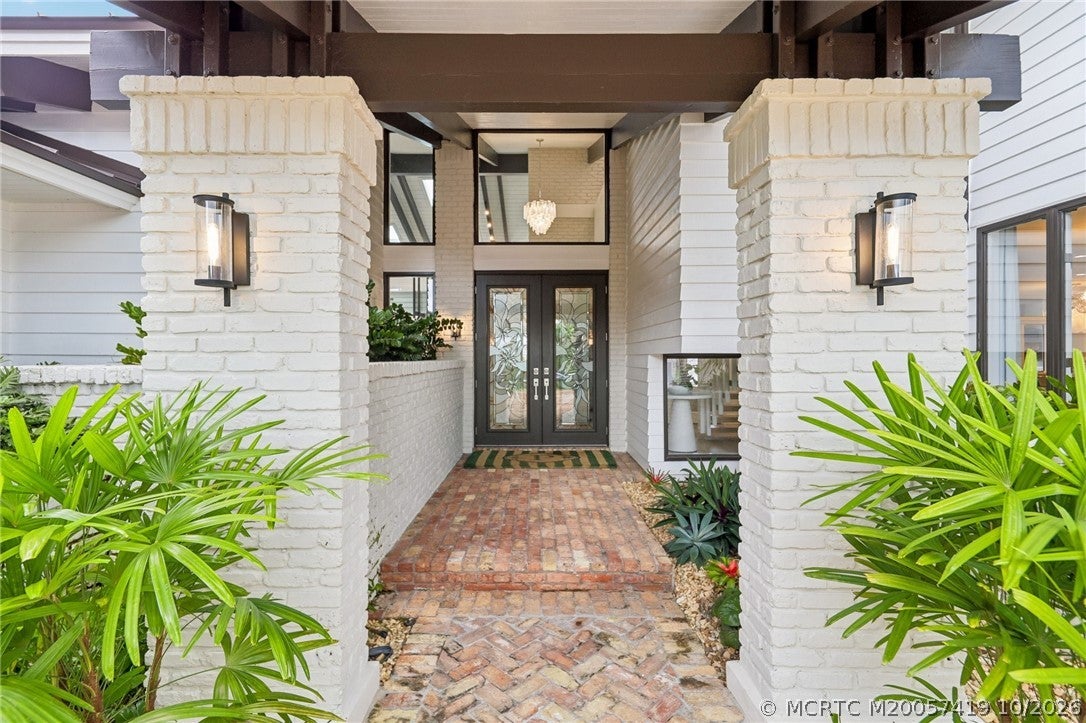
This architecturally distinctive waterfront estate in exclusive Sailfish Point, blends California-inspired coastal style with refined luxury. Soaring ceilings, dramatic beams, expansive glass and exquisite finishes accentuate light-filled interiors. A showstopping kitchen with waterfall edge island is complemented by a fully equipped working kitchen. Elegant dining, fireside living areas and an entertainment bar invite effortless gatherings. The luxurious owner's retreat features a private sitting room, balcony overlooking the marina, lavish bath, and dual closets. A separate hallway off the family room leads to two ensuite guest bedrooms. Outdoors, enjoy a screened room, open-air seating, pool, cascading spa, separate sculptural spa, versatile guest cabana and private dock that may accommodate a large vessel. Three-car garage. Residents enjoy oceanfront club, beach, marina, spa, fitness, dining, tennis, pickleball, security, optional Nicklaus Signature golf. Possible golf membership.

Save
Ask
Tour
Hide
Share
Listing Snapshot
Price 
$5,495,000
Days On Site 
19 Days
Bedrooms 
3
Inside Area (SqFt) 
5,179 sqft
Total Baths 
6
Full Baths 
4
Partial Baths 
2
Lot Size 
0.597 Acres
Year Built 
1981
MLS Number 
M20057419
Status 
Active
Property Tax 
$55,241
HOA/Condo/Coop Fees 
$2,989
Sq Ft Source 
Assessor
Friends & Family
Recent Activity
3 weeks agoListing first seen on site
3 weeks agoListing updated with changes from the MLS
General Features
Acres 
0.597
Attached Garage 
Yes
Direction Faces 
Southeast
Disclosures 
DeedRestriction
Garage 
Yes
Number Of Stories 
2
Parking 
AttachedGarageGarage Door Opener
Parking Spaces 
3
Pets 
Number LimitYes
Property Sub Type 
Single Family Residence
Security 
Gated with GuardSecurity Guard
Sewer 
Public Sewer
SqFt Total 
5984
Style 
Other
Utilities 
Sewer ConnectedWater ConnectedElectricity Available
Water Source 
Public
Interior Features
Appliances 
CooktopDryerDishwasherDisposalGas RangeIce MakerMicrowaveRefrigeratorWater HeaterWasherOven
Cooling 
Electric
Fireplace 
Yes
Fireplace Features 
Gas
Flooring 
Ceramic TileOtherHardwood
Furnished 
Unfurnished
Heating 
Electric
Interior 
Wet BarBidetEntrance FoyerHigh CeilingsKitchen IslandPantryBarWalk-In Closet(s)
Spa 
Yes
Window Features 
Skylight(s)
Save
Ask
Tour
Hide
Share
Exterior Features
Construction Details 
BrickFrameWood Siding
Exterior 
BalconyOutdoor GrillOutdoor Shower
Lot Features 
Waterfront
Other Structures 
Cabana
Patio And Porch 
PatioPorchCoveredScreened
Pool Features 
GuniteHeatedIn GroundCommunityPrivate
Private Pool 
Yes
Road Frontage 
Private Road
Roof 
Metal
Spa 
Yes
Spa Features 
HeatedIn GroundCommunity
View 
Marina
Waterfront Features 
Navigable WaterOcean AccessBeach Access
Waterview 
Marina
Windows/Doors 
Skylight(s)
Community Features
Association Fee 
$2989.0
Community Features 
PoolClubhouseFitness CenterGolfRestaurantTennis Court(s)Gated
MLS Area 
1-Hutchinson Island
Financing Terms Available 
Cash
Schools
School District
Unknown
Elementary School
Felix A Williams
Middle School
Stuart
High School
Jensen Beach

Listing courtesy of Berkshire Hathaway Florida Rea (772) 263-2888 (772) 263-2888

IDX information is provided exclusively for consumers’ personal, non-commercial use, it may not be used for any purpose other than to identify prospective properties consumers may be interested in purchasing, and that the data is deemed reliable but is not guaranteed accurate by the Martin County REALTORS® of the Treasure Coast MLS. Copyright 2026 Realtors® Association of Martin County, Inc. MLS. All rights reserved.
Last checked: 2026-11-19 02:25 AM UTC

Neighborhood & Commute
Source: Walkscore
Disclosure: Community information and market data powered by Constellation Data Labs. Information is deemed reliable but not guaranteed.
Save
Ask
Tour
Hide
Share
Facebook
Twitter
LinkedIn

Start a Free Trial

WE HAVE YOUR BACK(UP)!