322 SE Saint Lucie Boulevard, Stuart, FL, 34996

Save
Ask
Tour
Hide
Share
$1,485,000
13 Days On Site

322 SE Saint Lucie Boulevard
Stuart, FL 34996

For Sale|Single Family Residence|Active
4
Beds
3
Total Baths
3
Full Baths
2,757
SqFt
$539
/SqFt
1982
Built
Subdivision:
Snug Harbor Condo
County:
Martin

Due to the health concerns created by Coronavirus we are offering personal 1-1 online video walkthough tours where possible.
Upcoming Open Houses
Due to COVID-19, we recommend you verify Open Houses before attending.
Sat, Nov 21, 11:00 AM - 1:00 PM
322 SE Saint Lucie Boulevard322 SE Saint Lucie Boulevard322 SE Saint Lucie Boulevard322 SE Saint Lucie Boulevard
Save
Ask
Tour
Hide
Share

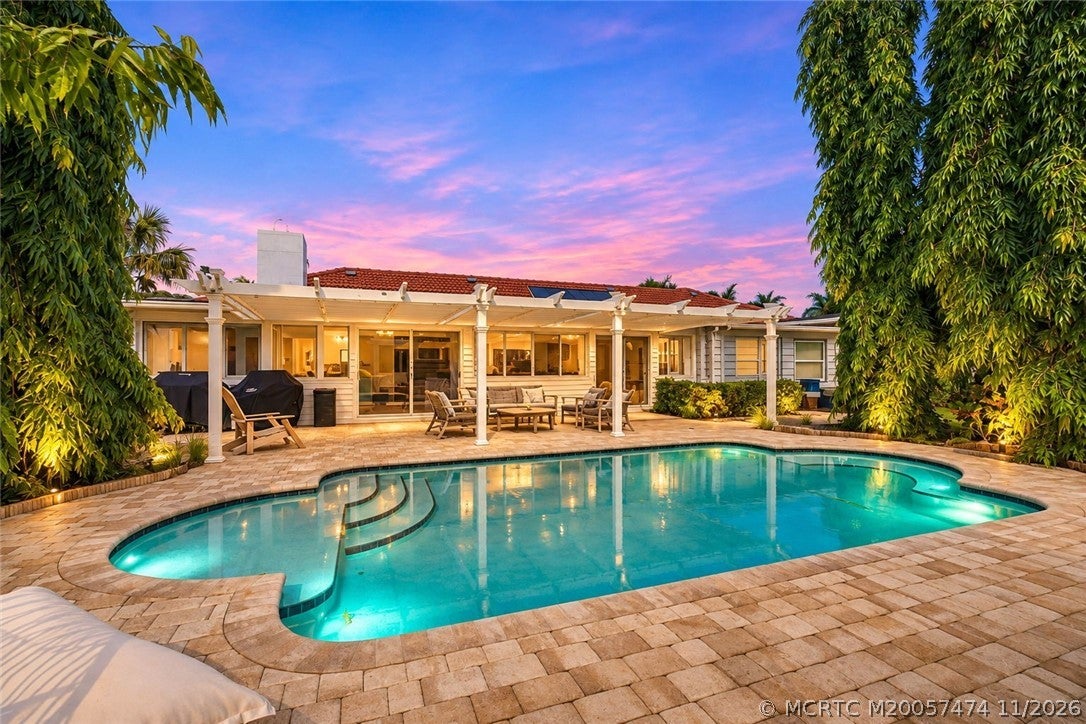
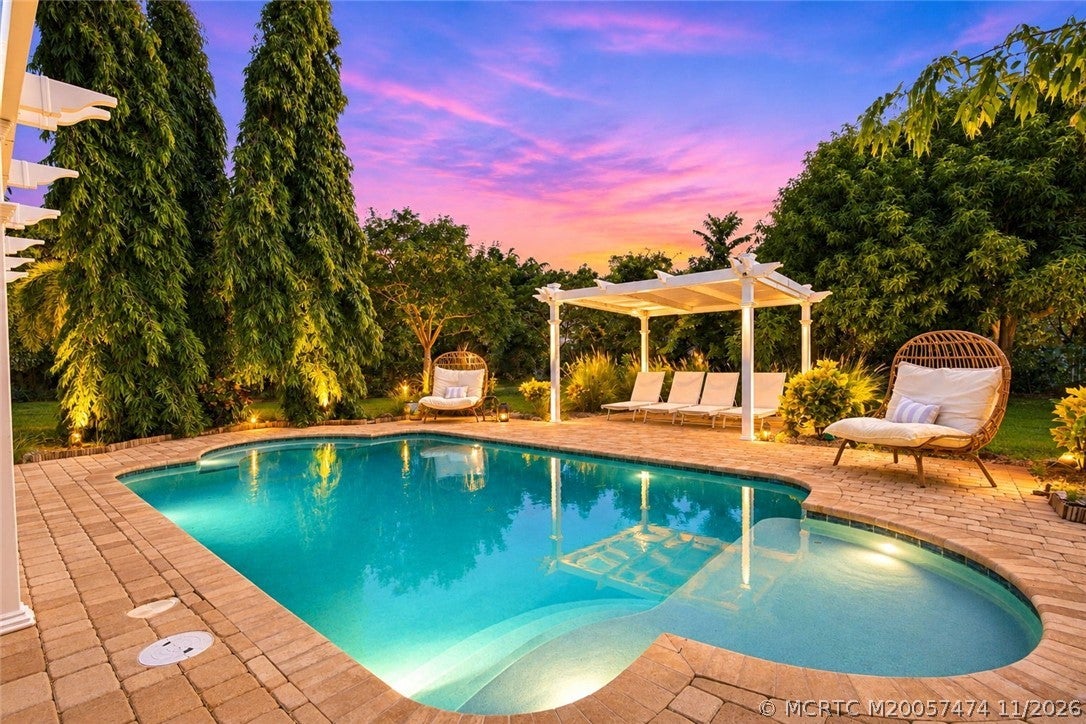
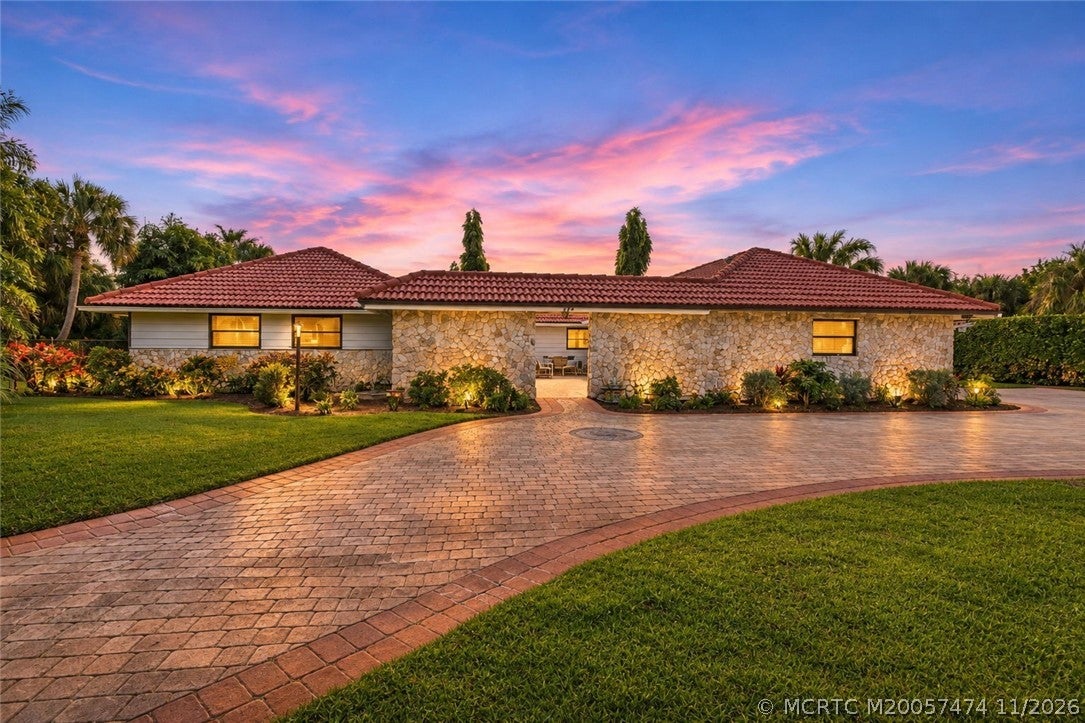
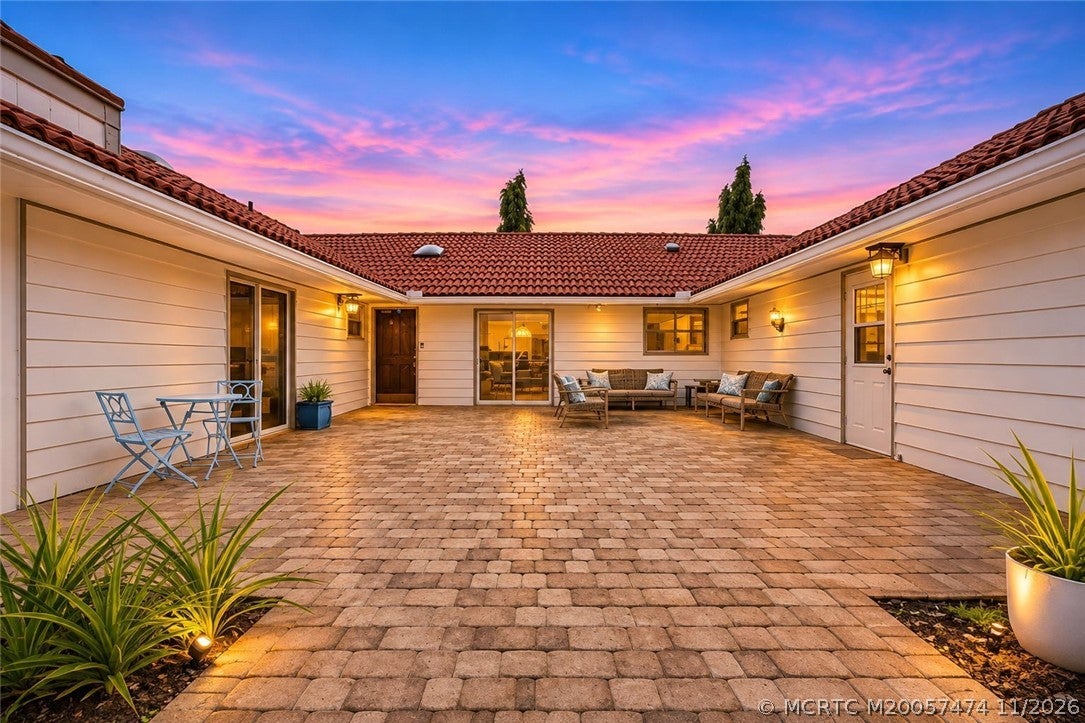
Welcome to Snug Harbor, one of Stuart’s most desirable boating communities! Nestled on an oversized .74-acre lot, this beautifully updated 4-bed, 3 bath, pool home offers the ultimate Florida lifestyle. Inside, enjoy a spacious floor plan with separate living & family rooms, a charming wood-burning fireplace, upgraded kitchen featuring custom cabinetry, granite, SS appliances, & gas cooking. The primary is private with updated bath & adjacent to the primary is a bonus room for office/den/gym. Step outside to your own private tropical oasis with pool, patio, fenced yard, & lush landscaping. The circular & side paver driveway provides an inviting entrance & ample parking. Snug Harbor is truly special! Residents enjoy access to a private marina with deep-water slips accommodating boats up to 42 ft. Community amenities include a waterfront park, clubhouse, tennis courts, boat ramp, & boat trailer storage. Located just minutes from downtown Stuart, beautiful beaches, dining, & shopping.

Save
Ask
Tour
Hide
Share
Listing Snapshot
Price 
$1,485,000
Days On Site 
13 Days
Bedrooms 
4
Inside Area (SqFt) 
2,757 sqft
Total Baths 
3
Full Baths 
3
Partial Baths 
N/A
Lot Size 
0.742 Acres
Year Built 
1982
MLS Number 
M20057474
Status 
Active
Property Tax 
$9,301
HOA/Condo/Coop Fees 
$204
Sq Ft Source 
Assessor
Friends & Family
Recent Activity
2 weeks agoListing first seen on site
2 weeks agoListing updated with changes from the MLS
General Features
Acres 
0.742
Attached Garage 
Yes
Direction Faces 
North
Disclosures 
None
Garage 
Yes
Number Of Stories 
1
Parking 
AttachedCircular DrivewayDrivewayGarageSee RemarksGarage Door Opener
Parking Spaces 
2
Pets 
Yes
Property Sub Type 
Single Family Residence
Security 
Smoke Detector(s)
Sewer 
Septic Tank
SqFt Total 
3942
Style 
Traditional
Utilities 
Cable AvailableElectricity AvailableNatural Gas AvailableWater Connected
Water Source 
Public
Zoning 
RES
Interior Features
Appliances 
DryerDishwasherDisposalGas RangeMicrowaveRefrigeratorWater HeaterWasher
Cooling 
Central AirCeiling Fan(s)Electric
Fireplace 
Yes
Fireplace Features 
Wood Burning
Flooring 
Ceramic TileTileVinyl
Furnished 
Unfurnished
Heating 
CentralElectric
Interior 
Built-in FeaturesWalk-In Closet(s)Central VacuumMaster Downstairs
Window Features 
Skylight(s)Shutters
Save
Ask
Tour
Hide
Share
Exterior Features
Construction Details 
Frame
Fencing 
Fenced
Lot Features 
Corner LotWaterfront
Patio And Porch 
Patio
Pool Features 
In GroundPrivate
Private Pool 
Yes
Roof 
BarrelConcreteTile
Waterfront Features 
Ocean Access
Windows/Doors 
Skylight(s)Shutters
Community Features
Association Fee 
$204.0
Community Features 
ClubhouseParkTennis Court(s)Sidewalks
MLS Area 
8-Stuart N of Indian St
Financing Terms Available 
CashConventionalVA Loan
Schools
School District
Unknown
Elementary School
Felix A Williams
Middle School
Stuart
High School
Jensen Beach

Listing courtesy of Illustrated Properties - SP Collective (772) 486-7822 (772) 486-7822

IDX information is provided exclusively for consumers’ personal, non-commercial use, it may not be used for any purpose other than to identify prospective properties consumers may be interested in purchasing, and that the data is deemed reliable but is not guaranteed accurate by the Martin County REALTORS® of the Treasure Coast MLS. Copyright 2026 Realtors® Association of Martin County, Inc. MLS. All rights reserved.
Last checked: 2026-11-19 02:25 AM UTC

Neighborhood & Commute
Source: Walkscore
Disclosure: Community information and market data powered by Constellation Data Labs. Information is deemed reliable but not guaranteed.
Save
Ask
Tour
Hide
Share
Facebook
Twitter
LinkedIn

Start a Free Trial

WE HAVE YOUR BACK(UP)!