6312 SW Bald Eagle Drive, Palm City, FL, 34990

Save
Ask
Tour
Hide
Share
$599,000
6 Days On Site

6312 SW Bald Eagle Drive
Palm City, FL 34990

Single Family Residence|Pending
4
Beds
3
Total Baths
3
Full Baths
2,675
SqFt
$224
/SqFt
2009
Built
Subdivision:
Highlands Reserve PUD
County:
Martin

Due to the health concerns created by Coronavirus we are offering personal 1-1 online video walkthough tours where possible.
6312 SW Bald Eagle Drive6312 SW Bald Eagle Drive6312 SW Bald Eagle Drive6312 SW Bald Eagle Drive
Save
Ask
Tour
Hide
Share

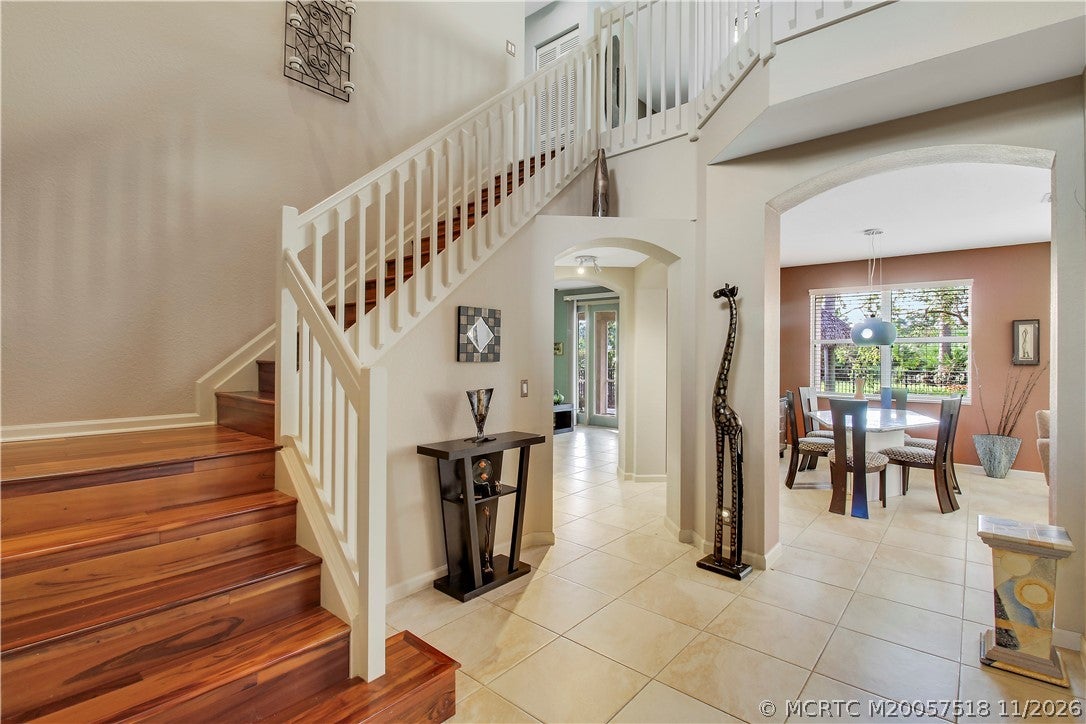
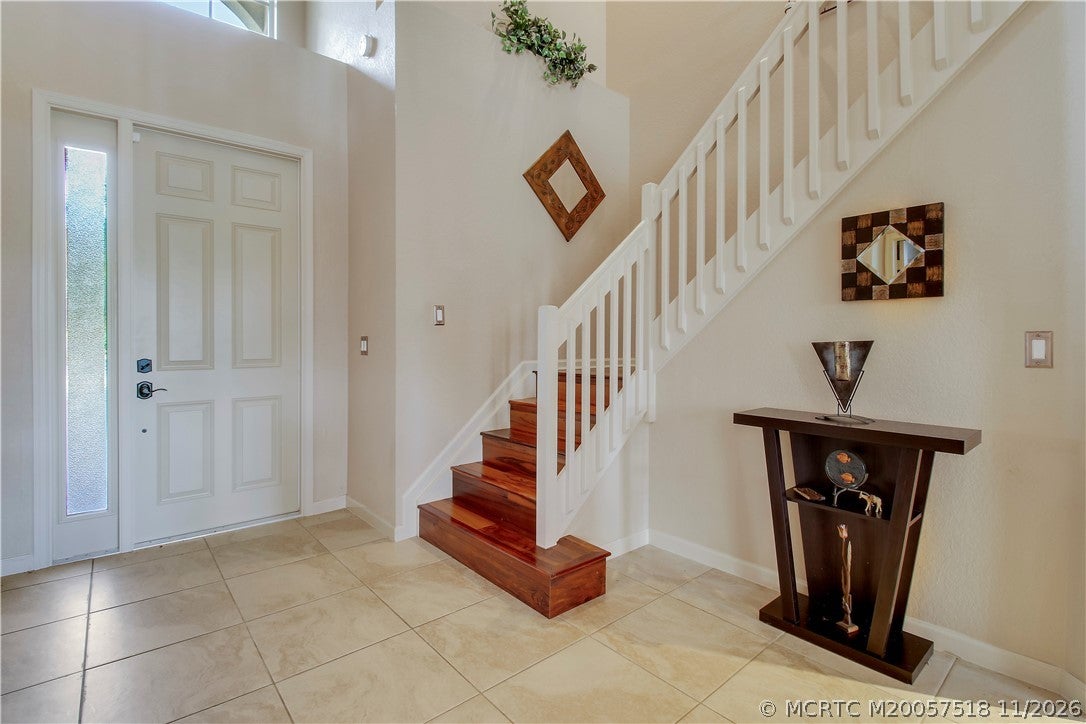
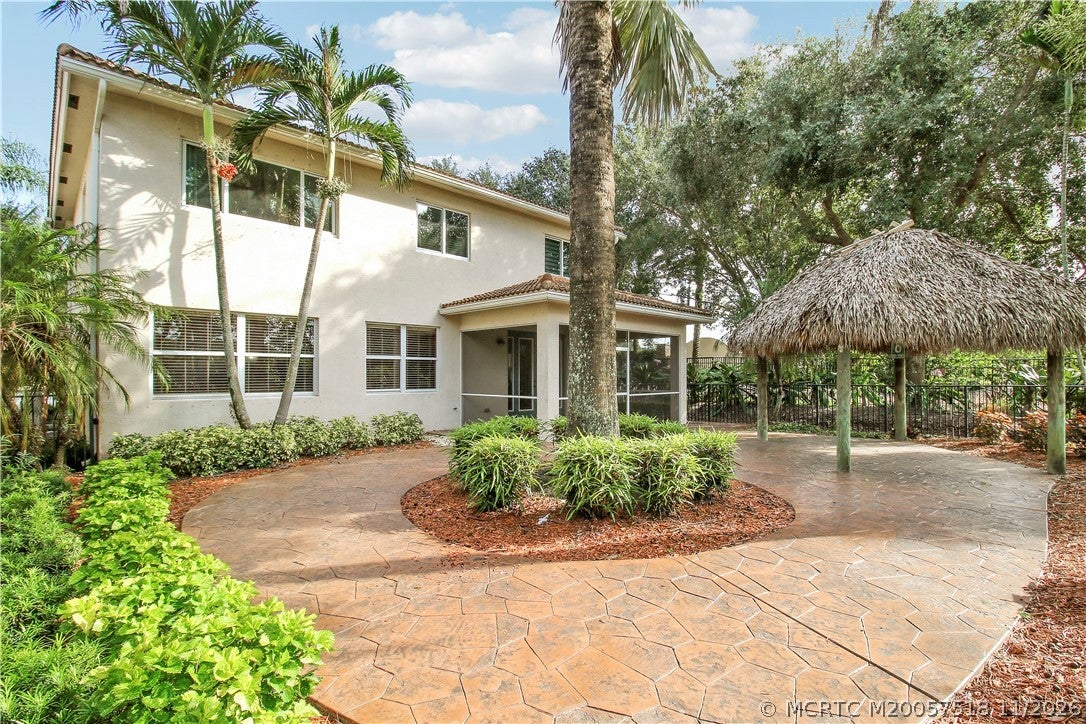
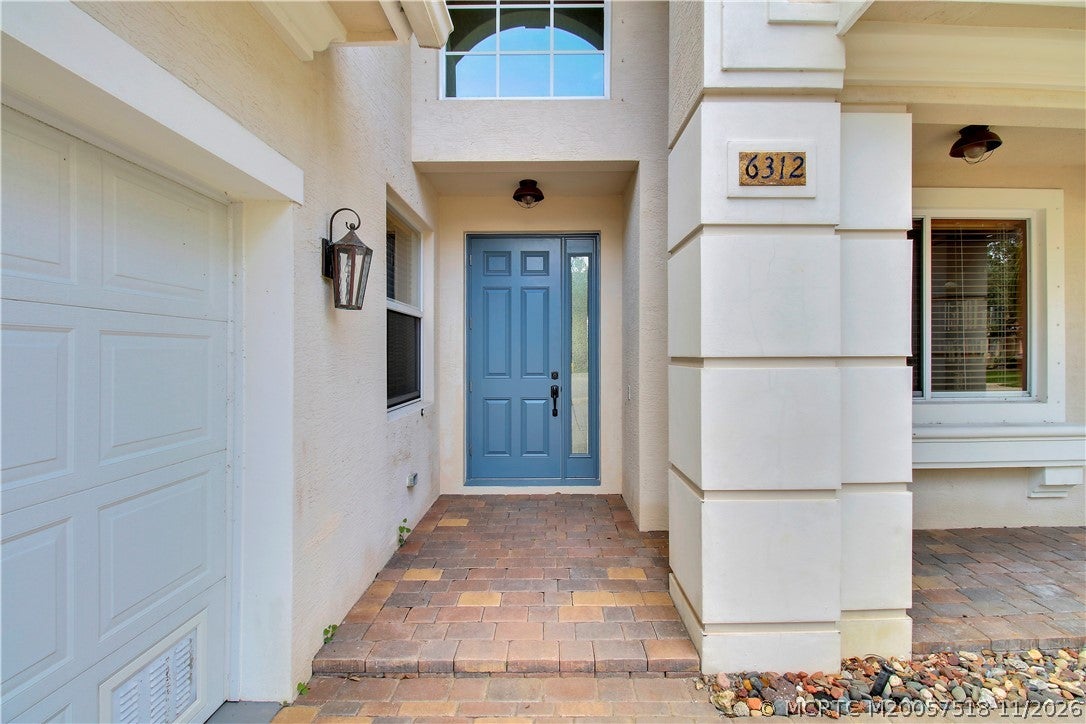
Beautiful 4 BR 3 BA 3-car garage home nestled on a serene preserve lot is the combination of comfort and sophistication! This thoughtfully designed home boasts a formal LR, DR and family room and downstairs BR/ den or office plus bonus loft! Chef's dream gourmet kitchen features 42-inch cabinets, SS appliances, granite countertops, center island, breakfast nook, and pantry. The large great room is ideal for entertaining and family gatherings! Magnificent MBR suite boasting 2 walk-in closets and a spa-like master bath. A covered patio area, TIKI hut, and large manicured backyard are wonderful for relaxing and hosting get-togethers. This home sits on a premier lot and is just steps to the clubhouse, resort-style pool, tennis and pickleball courts, fitness center, and playground. Upgrades include: Newer AC with UV light, Impact glass upstairs and on the front door, 2nd-story CBS construction. Ideal location close to A-plus-rated schools, shopping, dining, I-95, and Florida TPK.

Save
Ask
Tour
Hide
Share
Listing Snapshot
Price 
$599,000
Days On Site 
6 Days
Bedrooms 
4
Inside Area (SqFt) 
2,675 sqft
Total Baths 
3
Full Baths 
3
Partial Baths 
N/A
Lot Size 
0.192 Acres
Year Built 
2009
MLS Number 
M20057518
Status 
Pending
Property Tax 
$4,389
HOA/Condo/Coop Fees 
$430
Sq Ft Source 
Assessor
Friends & Family
Recent Activity
6 days agoStatus changed to Pending
6 days agoListing updated with changes from the MLS
7 days agoListing first seen on site
General Features
Acres 
0.192
Attached Garage 
Yes
Disclosures 
DeedRestriction
Garage 
Yes
Number Of Stories 
2
Parking 
AttachedGarageGarage Door Opener
Parking Spaces 
3
Pets 
Number LimitYes
Property Sub Type 
Single Family Residence
Security 
Gated CommunitySmoke Detector(s)
Sewer 
Public Sewer
SqFt Total 
3295
Style 
Traditional
Utilities 
Sewer ConnectedWater Connected
Water Source 
Public
Interior Features
Appliances 
DryerDishwasherElectric RangeMicrowaveRefrigeratorWasher
Cooling 
Central Air
Flooring 
Ceramic Tile
Heating 
Central
Interior 
Built-in FeaturesKitchen IslandBarWalk-In Closet(s)
Save
Ask
Tour
Hide
Share
Exterior Features
Construction Details 
BlockConcrete
Lot Features 
Wooded
Pool Features 
Community
Roof 
Barrel
Community Features
Association Fee 
$430.0
Community Features 
PoolGatedClubhouseFitness CenterPlaygroundParkStreet LightsSidewalks
MLS Area 
9-Palm City
Financing Terms Available 
CashConventionalFHAVA Loan
Schools
School District
Unknown
Elementary School
Citrus Grove
Middle School
Hidden Oaks
High School
Martin County

Listing courtesy of RE/MAX of Stuart (772) 486-4642 (772) 486-4642

IDX information is provided exclusively for consumers’ personal, non-commercial use, it may not be used for any purpose other than to identify prospective properties consumers may be interested in purchasing, and that the data is deemed reliable but is not guaranteed accurate by the Martin County REALTORS® of the Treasure Coast MLS. Copyright 2026 Realtors® Association of Martin County, Inc. MLS. All rights reserved.
Last checked: 2026-11-19 02:45 AM UTC
Neighborhood & Commute
Source: Walkscore
Disclosure: Community information and market data powered by Constellation Data Labs. Information is deemed reliable but not guaranteed.
Save
Ask
Tour
Hide
Share
Facebook
Twitter
LinkedIn

Start a Free Trial

WE HAVE YOUR BACK(UP)!