
505 SE Saint Lucie BoulevardStuart, FL 34996
Due to the health concerns created by Coronavirus we are offering personal 1-1 online video walkthough tours where possible.
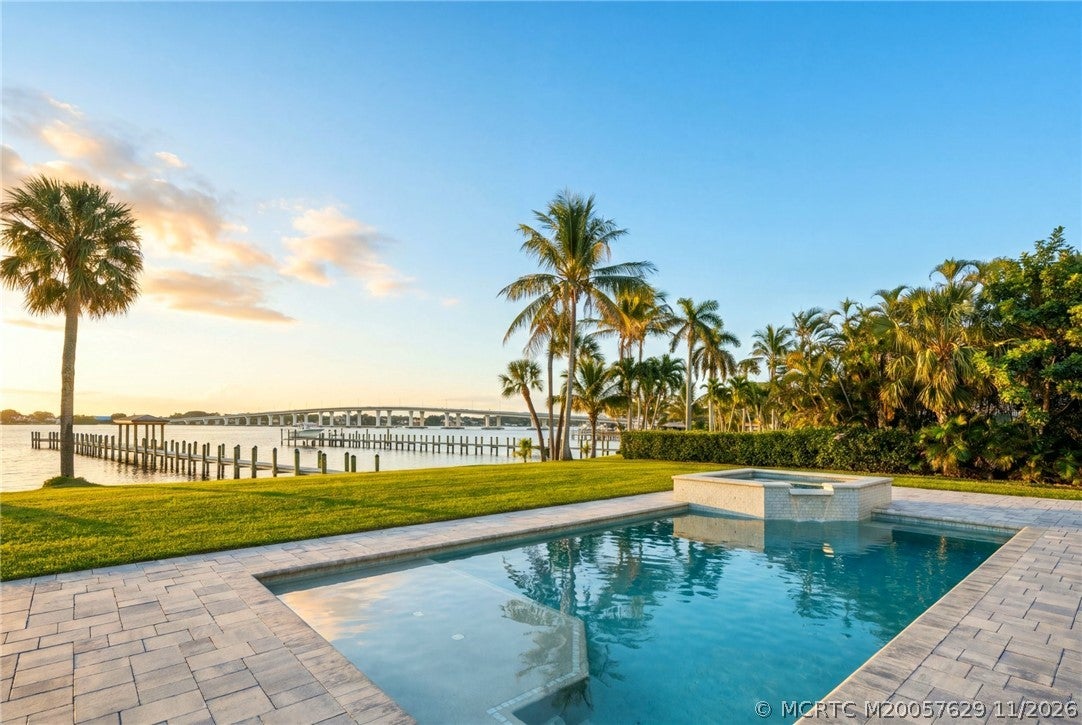
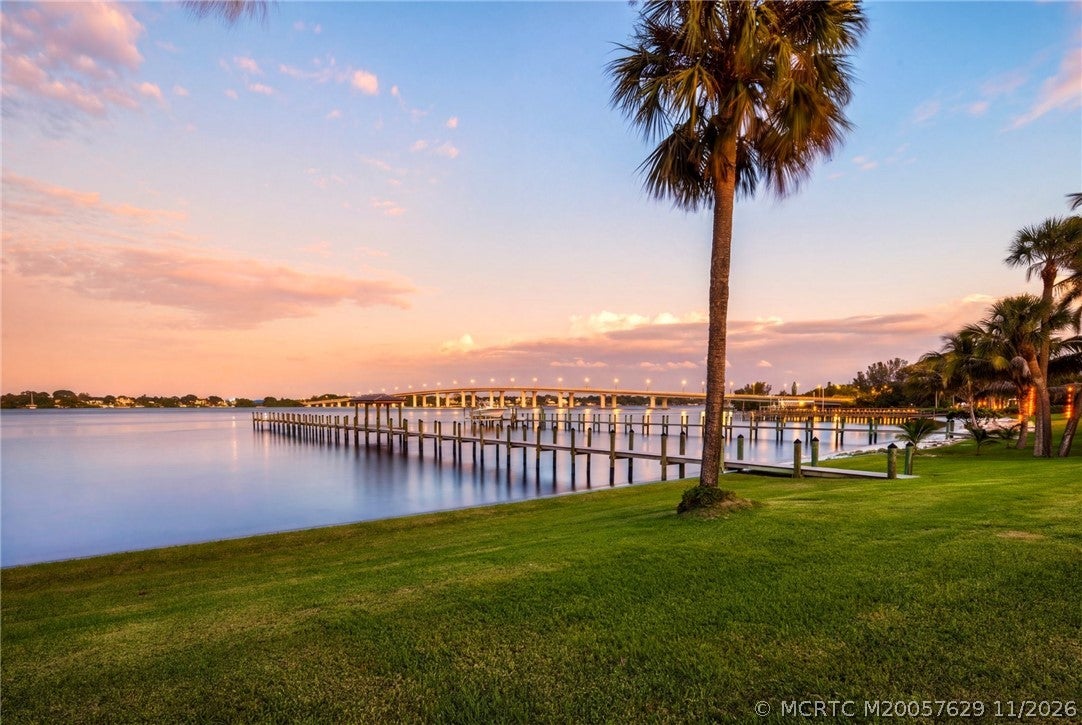
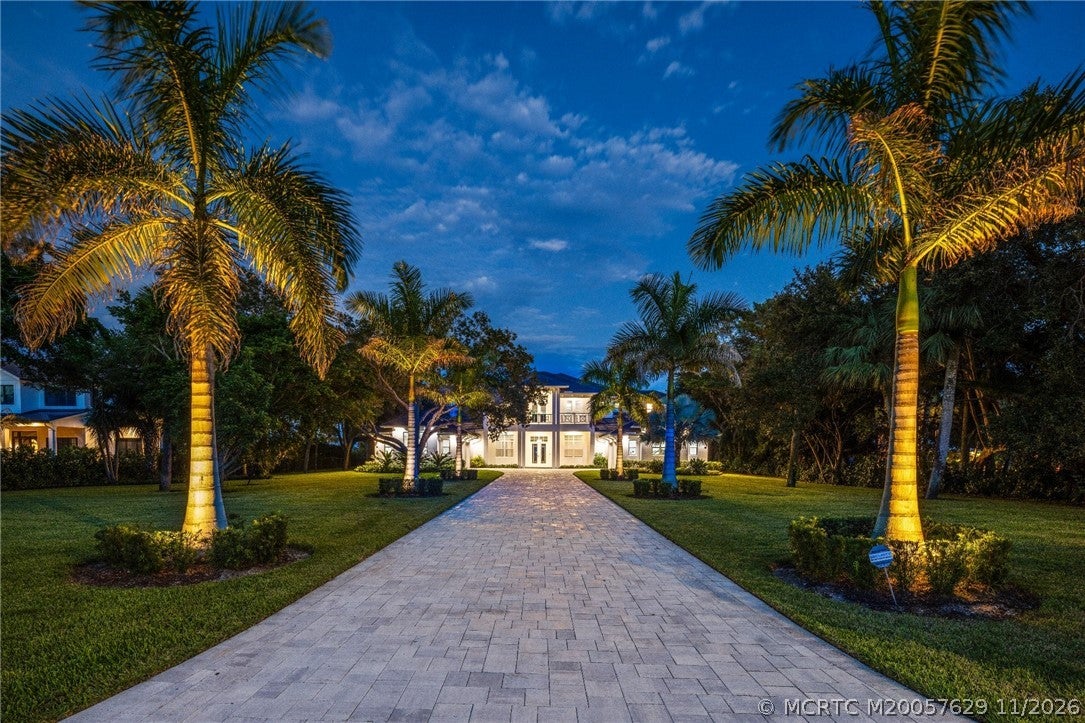
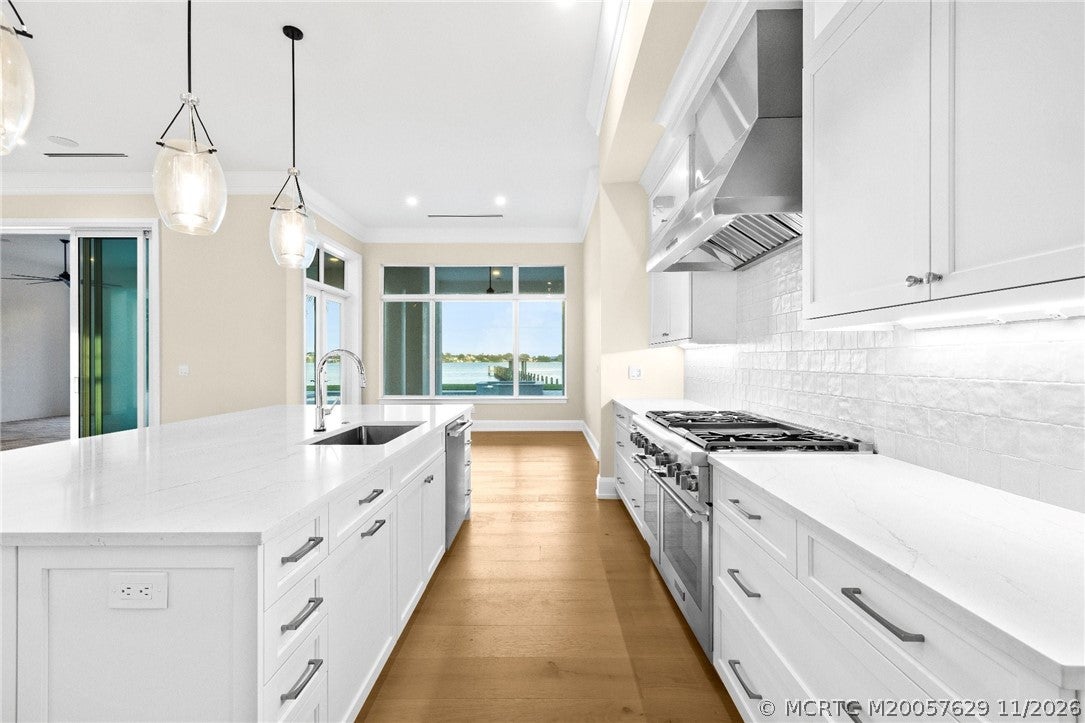
New construction, never before lived in. Set on 1.14 acres with 153 feet of frontage on the wide St. Lucie River, this custom waterfront estate by JMC offers an exceptional setting in coveted Snug Harbor. Spanning 5,500+ SF under air, the residence features timeless modern design, expansive glass framing sweeping river views, wide-plank oak floors & seamless indoor-outdoor living. The chef’s kitchen features Thermador appliances, custom cabinetry & a hidden walk-in pantry, complemented by a 430-bottle wine collection. The first-floor primary suite offers a spa-inspired bath & dual walk-in closets. Upstairs, a club room opens to a 970 SF riverfront balcony, alongside three ensuite bedrooms. Outdoors, enjoy a heated pool & spa, summer kitchen, sandy shoreline & a 270-foot dock with covered seating & permits for two boat lifts. An elevator, two oversized air-conditioned two-car garages, whole-home generator, impact glass & smart home automation complete the offering.
| 2 days ago | Listing first seen on site | |
| 2 days ago | Listing updated with changes from the MLS |

Listing courtesy of One Sotheby's International Realty (561) 420-1910 (561) 420-1910
IDX information is provided exclusively for consumers’ personal, non-commercial use, it may not be used for any purpose other than to identify prospective properties consumers may be interested in purchasing, and that the data is deemed reliable but is not guaranteed accurate by the Martin County REALTORS® of the Treasure Coast MLS. Copyright 2026 Realtors® Association of Martin County, Inc. MLS. All rights reserved.
Last checked: 2026-11-19 02:25 AM UTC
Did you know? You can invite friends and family to your search. They can join your search, rate and discuss listings with you.